Retrofit into a finished home
A steel structure inside the stairwell void or a spare corner, with minimal civil work and no slab cutting.
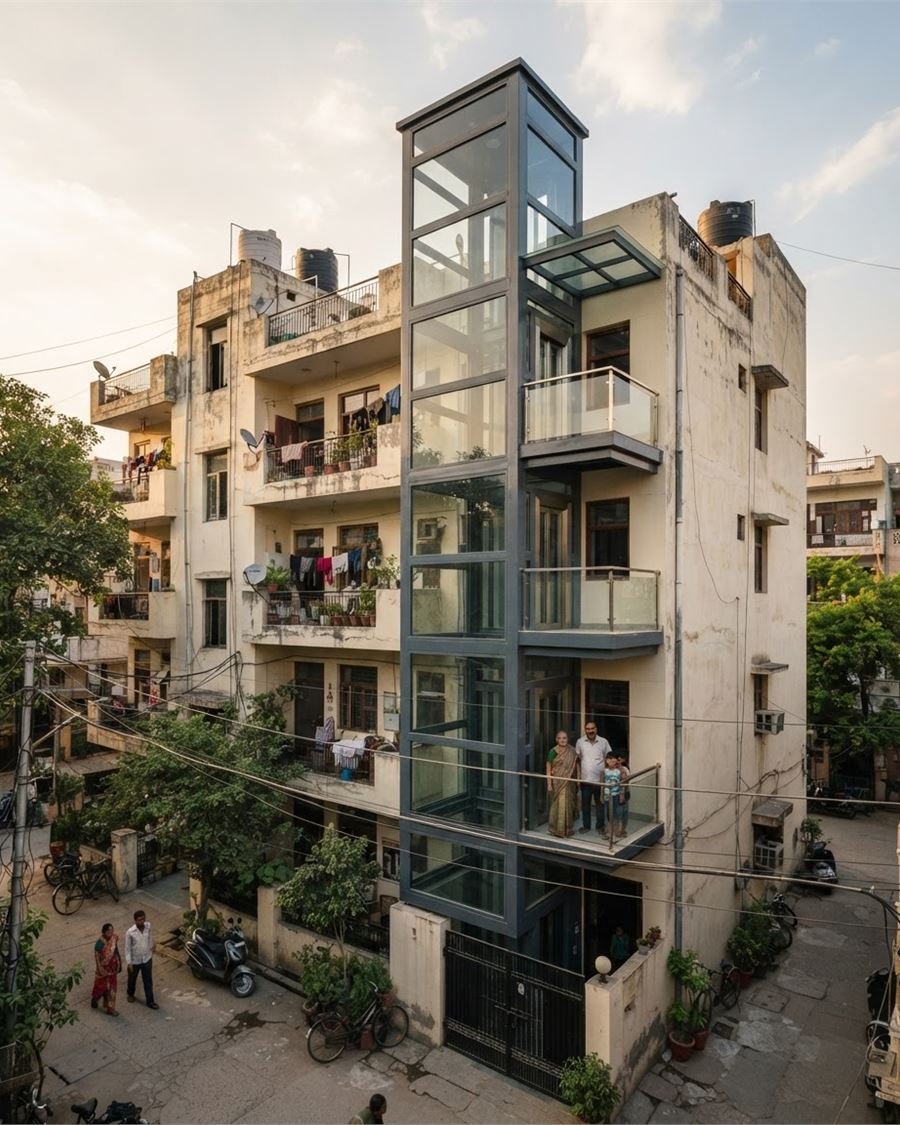
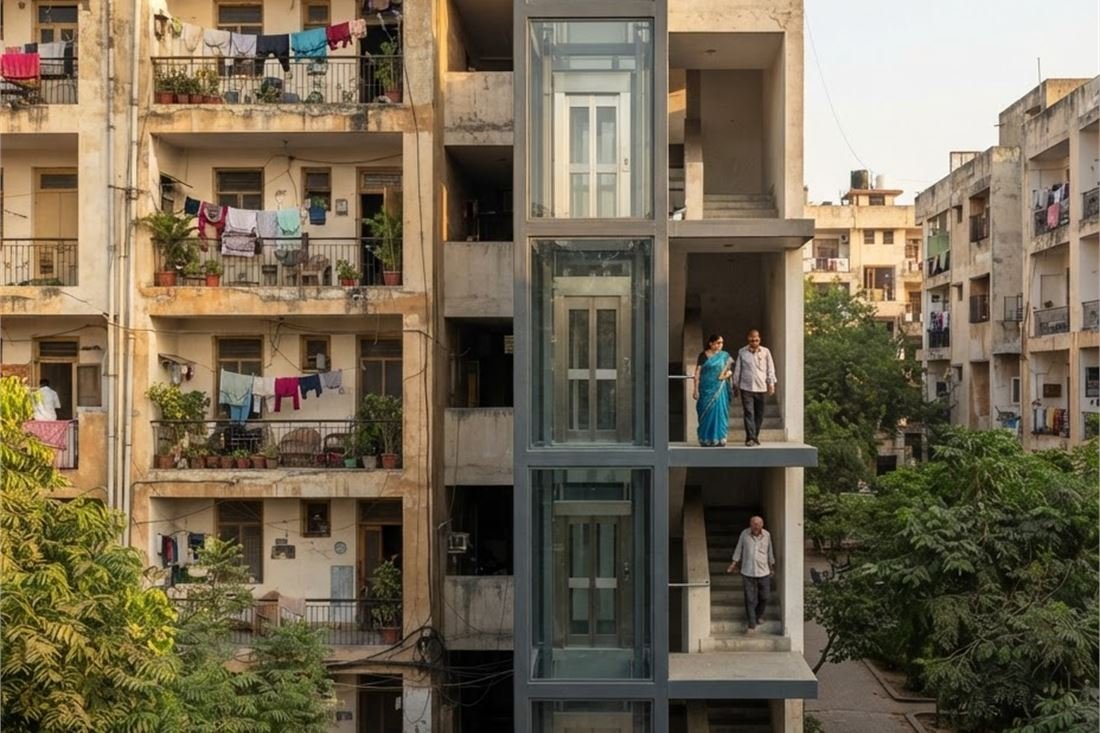
A self-supporting steel structure that carries the lift itself, so the existing building is not asked to do work it was never designed for. Inside a stairwell void, or outside against the wall, landing at every floor. From Rs 10,35,000 at G+1, with the shaft inside that number.
The problem it solves
Most buildings that need a lift today were built without one. There is no shaft, the walls were never sized to carry a machine, and cutting one in means structural work the owner did not budget for.
A structure lift avoids that. The steel frame carries the car, the counterweight and the guide rails on its own, and stands either in the stairwell void or outside against the wall. The building carries nothing but the tie-backs.
This is the only product we sell where the shaft is ours and sits inside the price. On every other line, the shaft is your builder's cost.
Where it goes
A steel structure inside the stairwell void or a spare corner, with minimal civil work and no slab cutting.
Quoted line by line, with the completion date, the licence papers and the AMC terms handed over together.
A shaft in steel, fabricated to the exact opening available on site rather than to a catalogue size.
New cabin, panels and drives, keeping the sound motor and the existing shaft where the audit allows it.
Our own installations
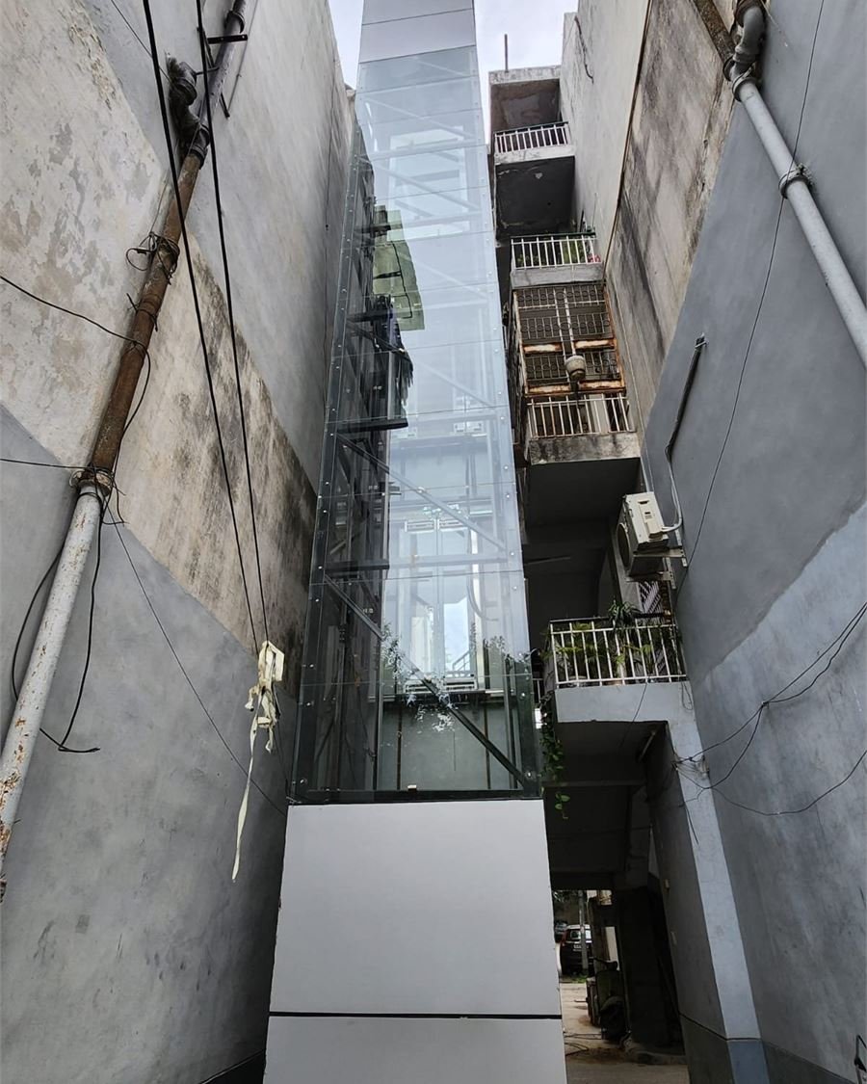
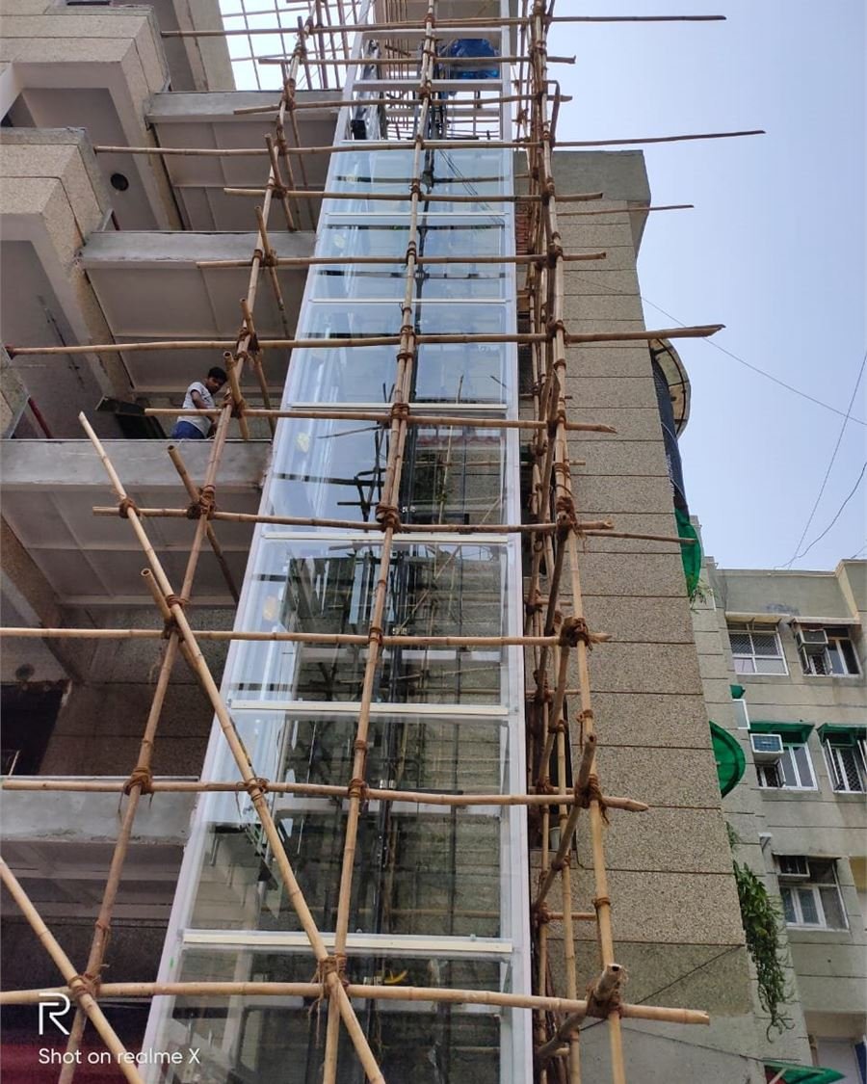
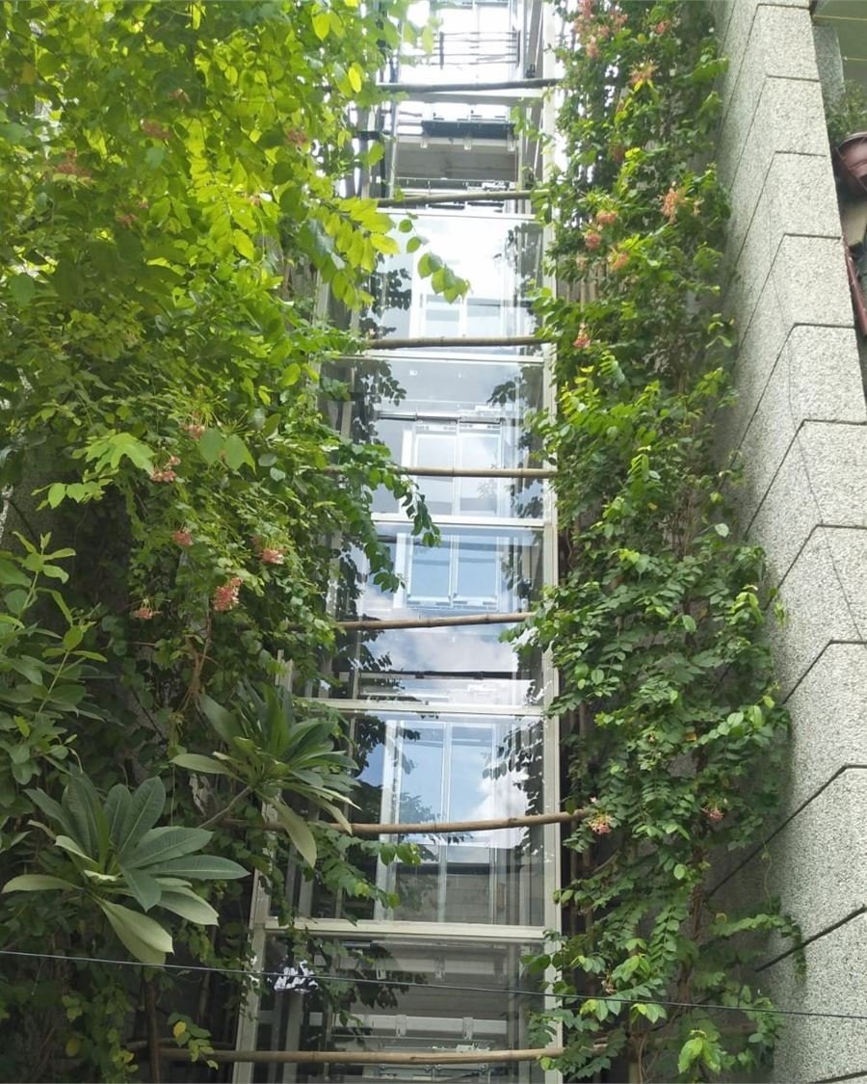
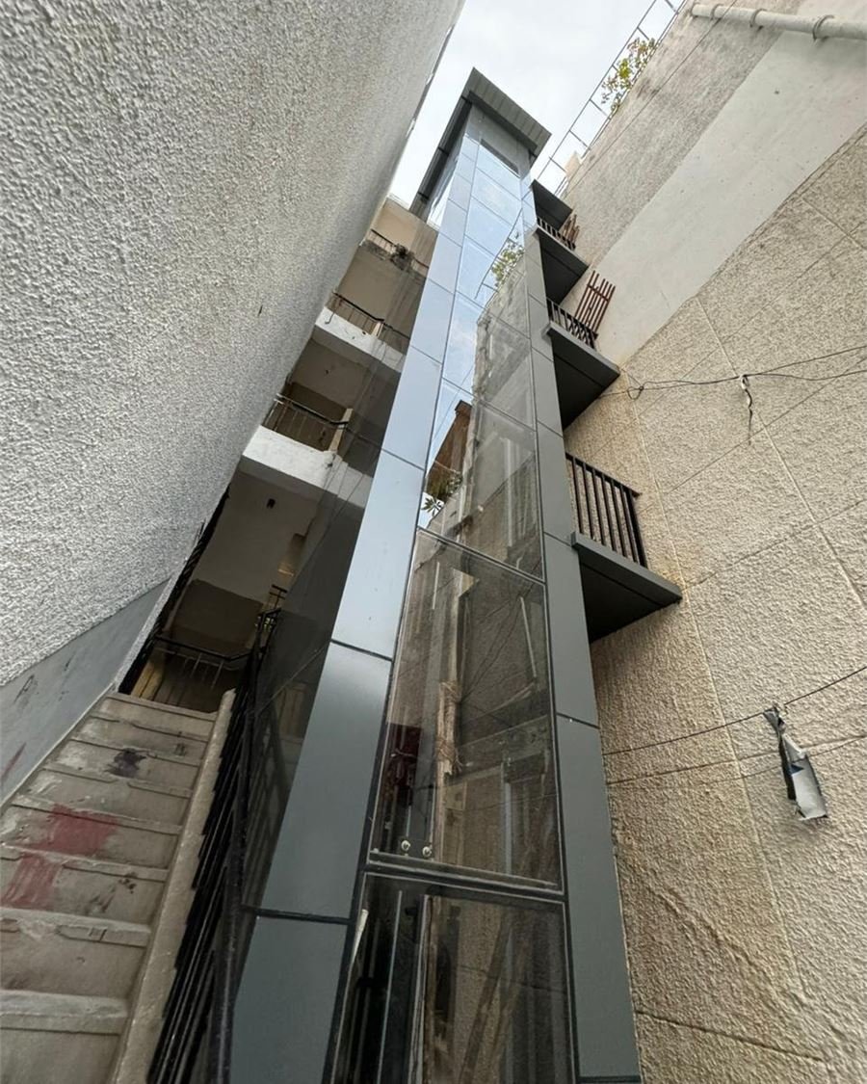
Photographs of Laurel structure lifts on site, not renders. A shaft threaded into the gap between two buildings, one going up behind bamboo scaffolding, one in a planted courtyard, and one clad and finished in a side alley.
Engineering
That calculation is done per site. It is the reason we will not price a structure from a photograph, and the reason the audit comes before the number.
Dimensions
Every other product on this site publishes a hoistway table, because every other product drops into a shaft the building already has. Here the shaft is the product, fabricated to the opening that exists on your site. A standard table would be a guess printed to look like an answer.
The machine inside is standard, though. A structure lift usually carries a 408 kg, six person MRL, and those car and well figures are published on the passenger lift page. They do not change because the shaft is steel.
The audit produces the fabrication drawing, the foundation detail and an itemised number together. The drawings are yours to keep whether or not you order.
Next
Ask about this lift
A structure lift is quoted after a site visit, always, because the steel is designed around your building rather than picked from a table. Send a photograph of where you think it goes.
Would rather talk? Call +91 93159 68348 or message us on WhatsApp.