What is the largest thing carried?
A wheelchair, a stretcher, a small bed or a standard bed with attendants and equipment alongside it. This decides the car before anything else does.

Hospital and stretcher lifts. Deep cabins, wide clear entrance, levelling a trolley can cross. From Rs 9,85,000 for the 1020 kg configuration.
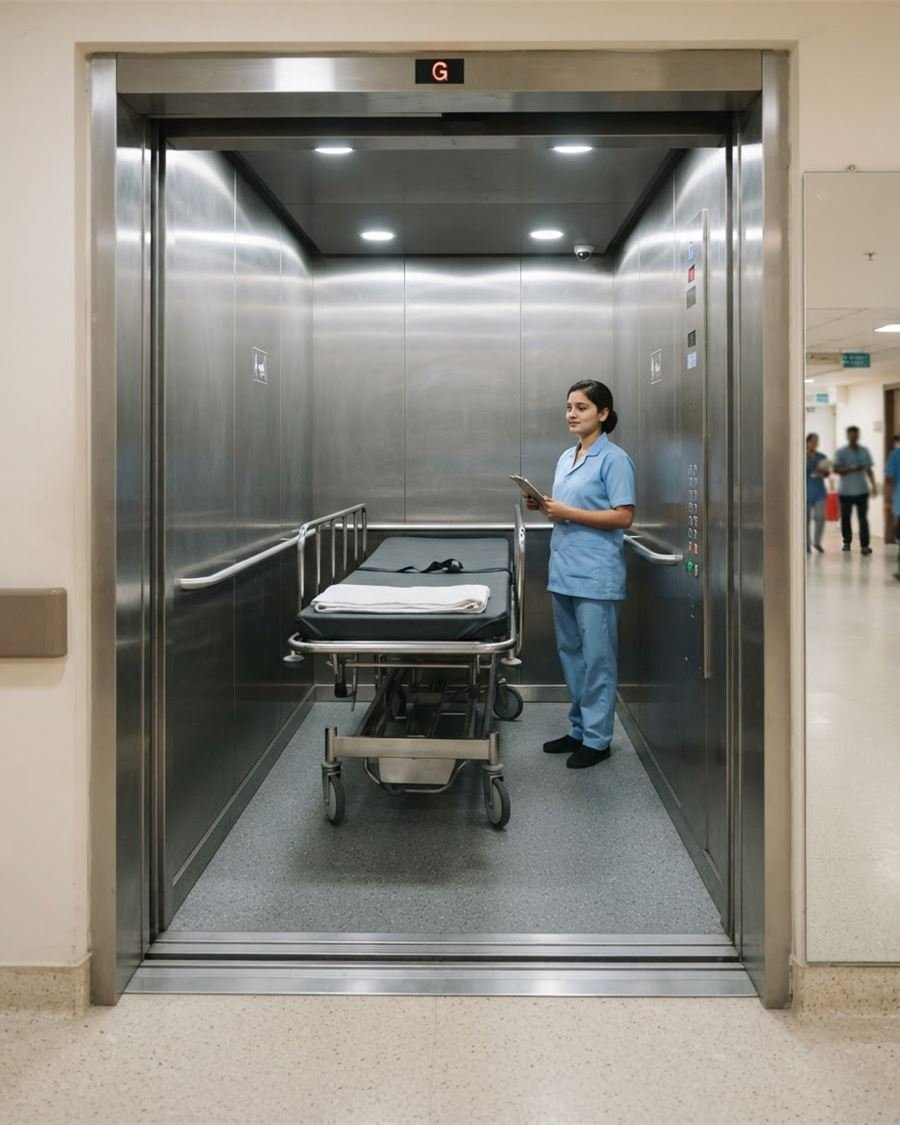
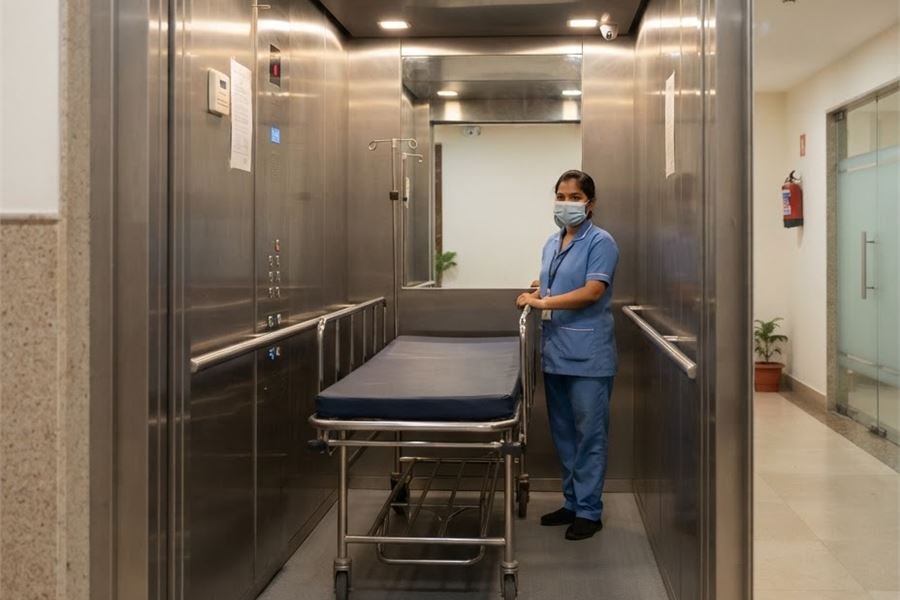
A hospital lift needs a deep cabin, a wide clear entrance and a car that lands level every time. Get those three right and a trolley crosses the threshold without a bump. Get them wrong and no finish will fix it.
The published price is the 1020 kg small-bed configuration. 544 kg wheelchair and 1360 kg standard bed machines are engineered to order and quoted after survey. A 1200 mm telescopic opening is standard and inside the hospital price, not a per-landing upgrade.
General arrangement
A hospital machine is a machine-room product. The elevation shows the head room, the travel and the pit; the plan shows the lift well and the room above it, which must be at least 2500 mm wide and reached by its own stairs and access door. Pit and overhead for each configuration are in the table below.
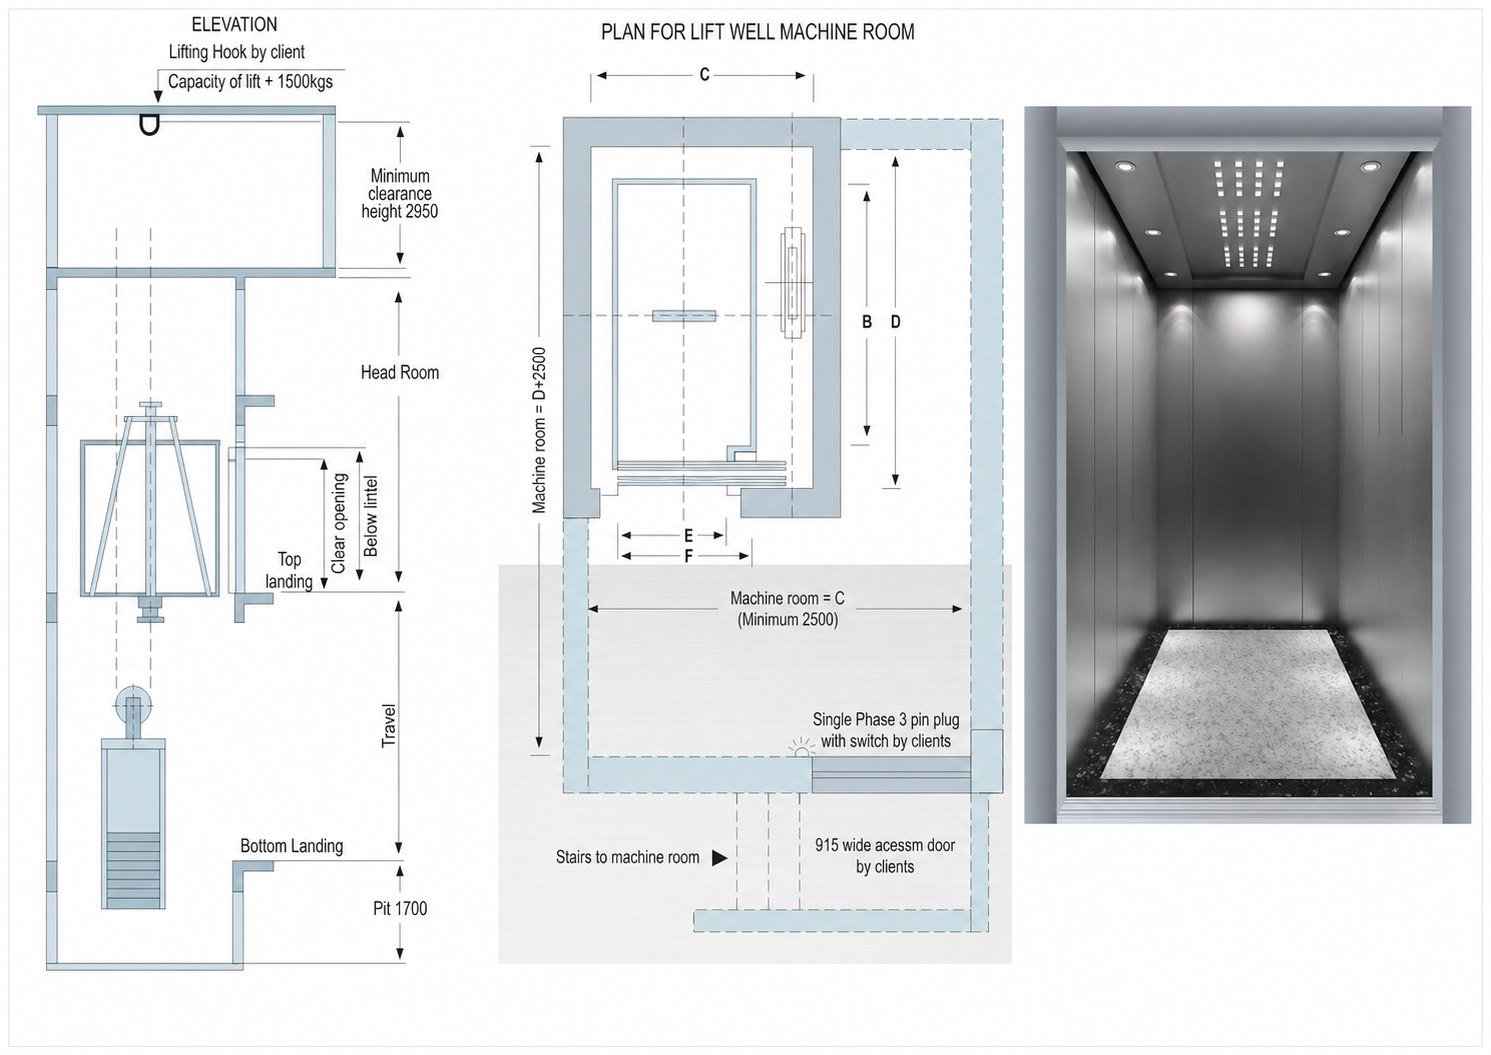
Dimensional details
A wheelchair, a stretcher, a small bed and a standard bed are four different cars, not one car with four labels. Tell us the bed and the corridor and we size the car around them.
| Type | Capacity | Car A | Car B | Well C | Well D | Clear entrance | Clear opening at landing | Overhead | Pit | Speed |
|---|---|---|---|---|---|---|---|---|---|---|
| Wheelchair | 544 kg | 1100 | 1300 | 1700 | 1850 | 800 | 920 × 2150 | 4200 | 1600 | 0.63 m/s |
| Stretcher | 750 kg | 1000 | 2100 | 1700 | 2500 | 800 | 920 × 2150 | 4400 | 1600 | 0.33 m/s |
| Small bed | 1020 kg | 1200 | 2100 | 1900 | 2500 | 900 | 1120 × 2150 | 4400 | 1600 | 0.35 m/s |
| Standard bed | 1360 kg | 1600 | 2400 | 2500 | 2800 | 1200 | 1420 × 2150 | 4400 | 1600 | 0.35 m/s |
Minimum dimensions shown, allow for sloping hoistways. Non-standard capacities are engineered to order, so tell us the bed and the corridor and we size the car around them.
Specifying it properly
A wheelchair, a stretcher, a small bed or a standard bed with attendants and equipment alongside it. This decides the car before anything else does.
The clear opening has to pass it without the porter turning. 800 mm, 900 mm and 1200 mm are three different landing entrances and three different prices.
A ward lift and a diagnostics lift work at completely different rates. Rating the machine for the busy one is what keeps it running in year six.
If visitors share it, the door timing, the call logic and the finish all change. It is cheaper to decide this now than to retrofit it.
What is standard
Built to IS 17900, the current Indian standard for lifts carrying persons and goods.
Where hospitals get caught
The clear opening. A 1200 mm telescopic opening is standard on our hospital price and inside the number. On many quotations it is a per-landing extra, which on a G+4 building is five extras.
The rescue device. It is mandatory under the Lifts and Escalators Act 2024. If it appears on a quotation as an optional line, that tells you something about the vendor rather than about the lift.
The machine room. This is a machine-room product, and the room has to be at least 2500 mm wide with its own stairs and a 915 mm access door. That room is your civil cost. We state it before you order rather than after you have cast the slab.
Next
Ask about this lift
A hospital lift is specified around the bed and the people who travel with it, not around the shaft you have left over. Tell us the trolley size and the corridor width and we will tell you the cabin.
Would rather talk? Call +91 93159 68348 or message us on WhatsApp.