All products
Cabin designs

Choose the cabin. The price does not move.

The designer cabin is inside the price we quote. It is not an upgrade sold to you after you have signed. This page is the whole range: twelve finished cabins, fifteen wall finishes, fourteen ceilings, twenty-two floors, twelve handrails, eight door types and the panels you press.

A mirror-finish lift cabin with a patterned ceiling and a marble inlay floor

Cabins we have built

Twelve finished cabins, all inside the quoted price

These are photographs of Laurel cabins as installed, not a swatch card. Any of them can go into a passenger, home or hospital lift without changing the figure on your quotation. Anything outside this family is quoted as its own line before you sign, never added to the invoice afterwards.

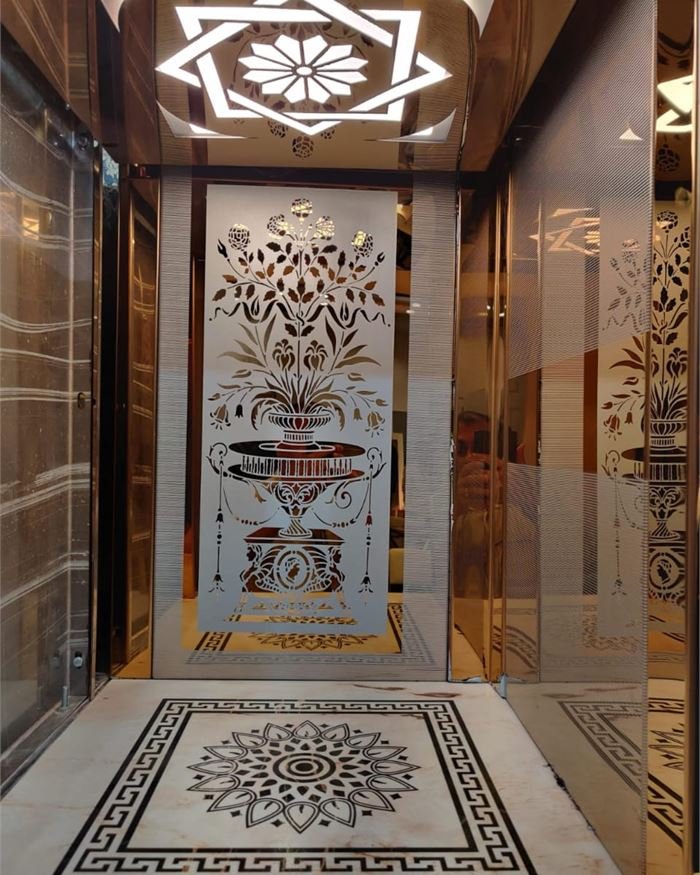
A lift cabin in gold mirror steel with etched floral panels and a marble inlay floor
01 · Etched gold mirror
Gold mirror steel, etched panel, inlay floor
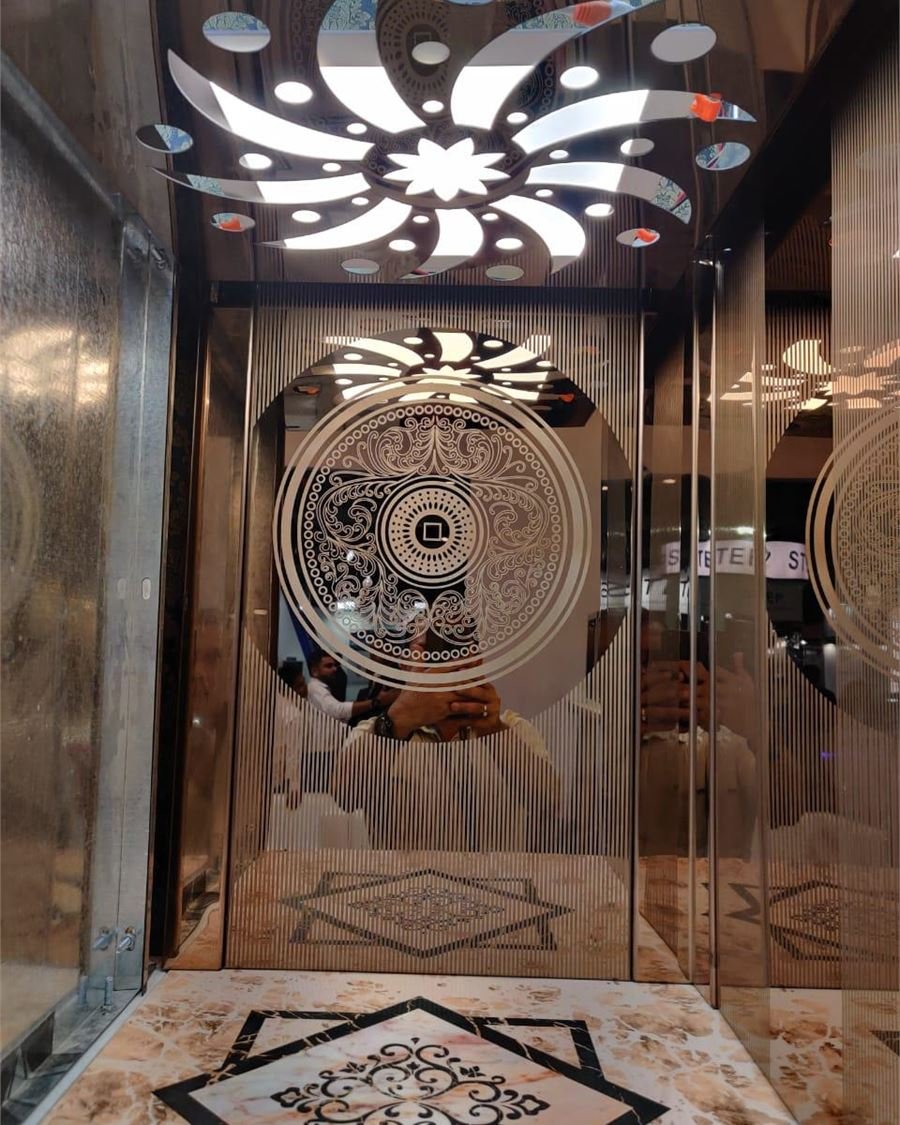
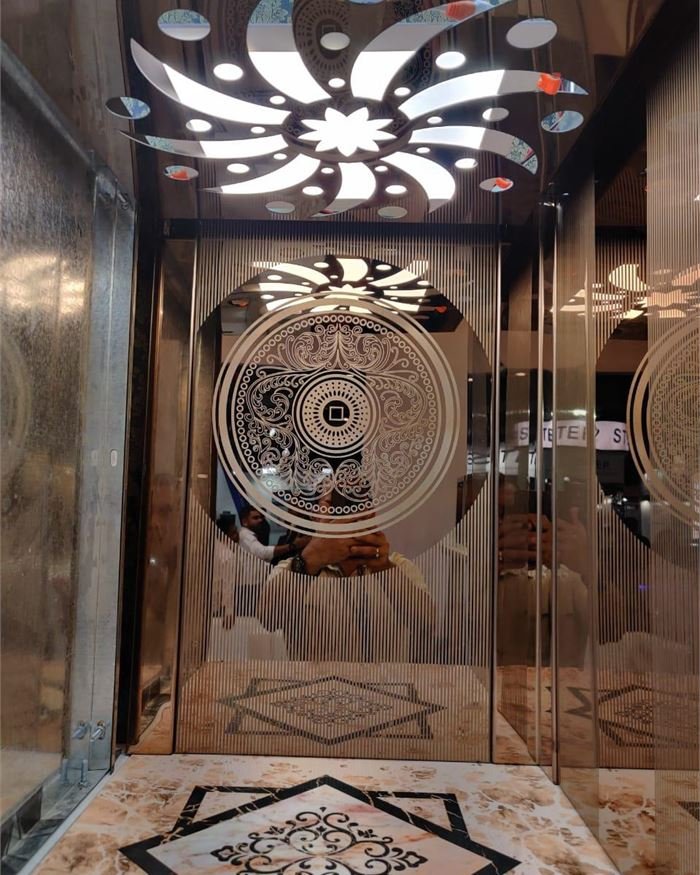
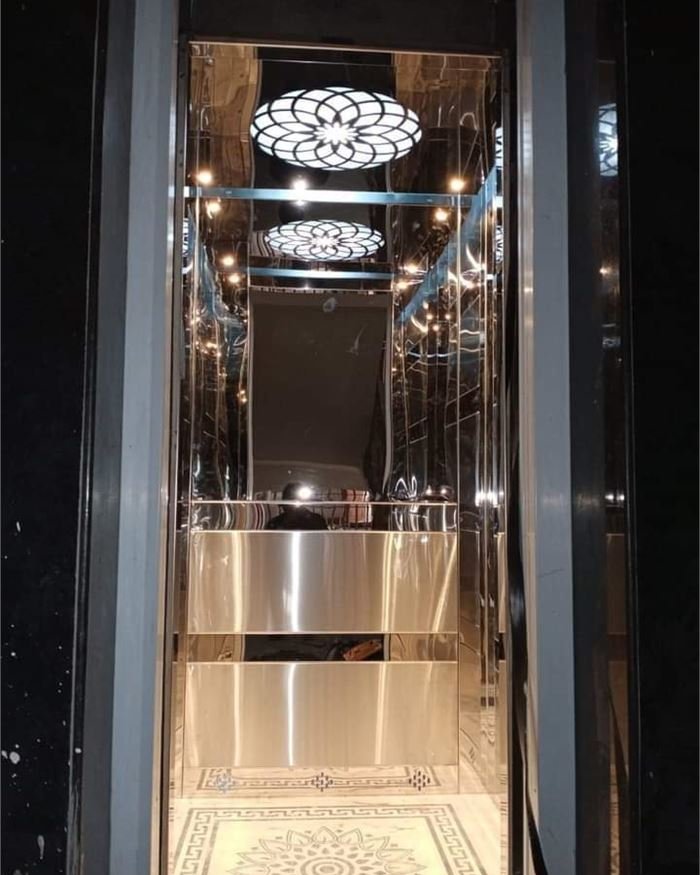
A mirror-finish lift cabin with a cut-pattern ceiling and a stone medallion floor
02 · Medallion ceiling
Mirror steel, cut-pattern ceiling, stone medallion
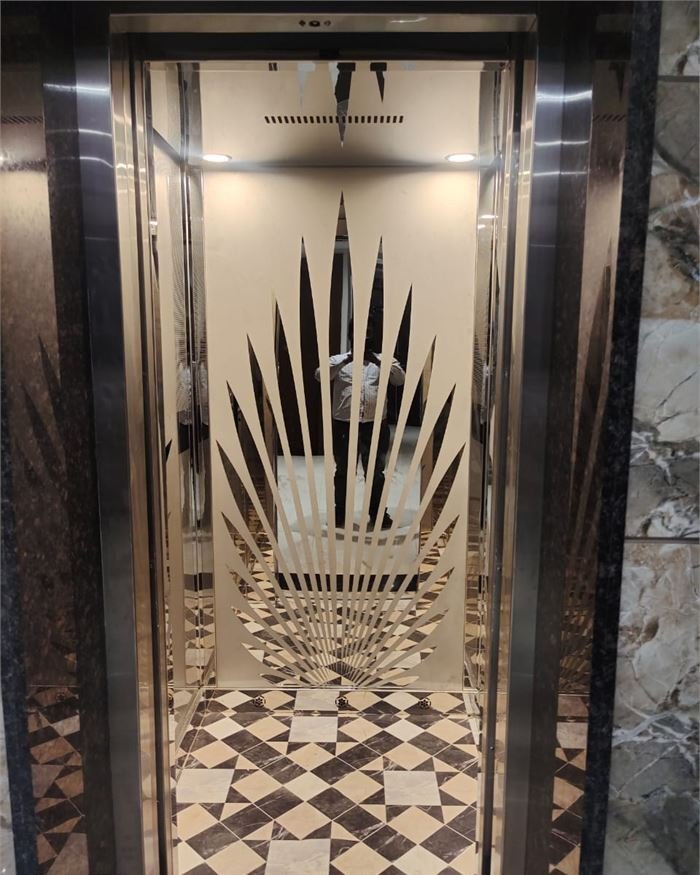
A lift cabin with an etched mirror back panel above a black and white chequered floor
03 · Etched mirror, chequer floor
Etched panel, contrast vinyl floor
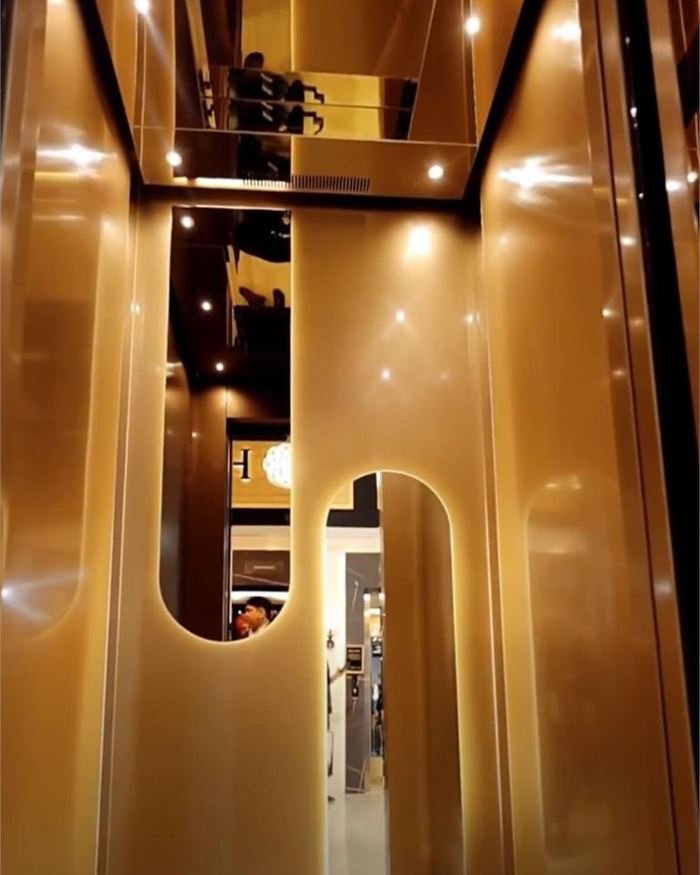
A bronze lift cabin with an arched cut-out feature panel and warm cove lighting
04 · Bronze arch
Bronze hairline, arched feature panel
A champagne gold lift cabin with a curved feature wall and a lit ceiling
05 · Champagne curve
Champagne gold, curved wall, cove light
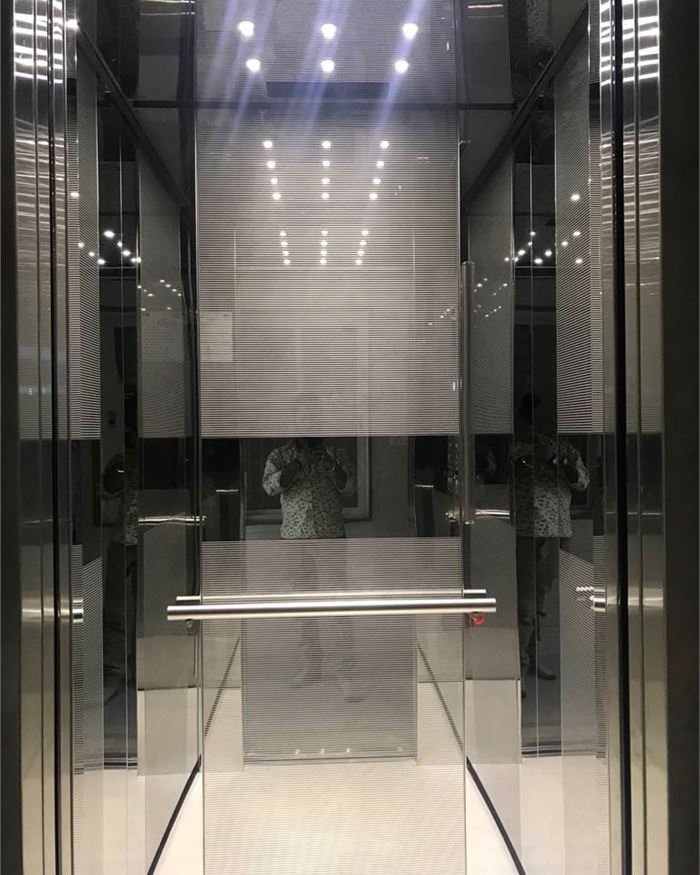
A grey mirror steel lift cabin with a full-height mirror and recessed ceiling spots
06 · Grey mirror
Grey mirror steel, recessed spots
A dark lift cabin with a decorative crystal-style ceiling and full mirror walls
07 · Decorative ceiling
Dark mirror, decorative lit ceiling
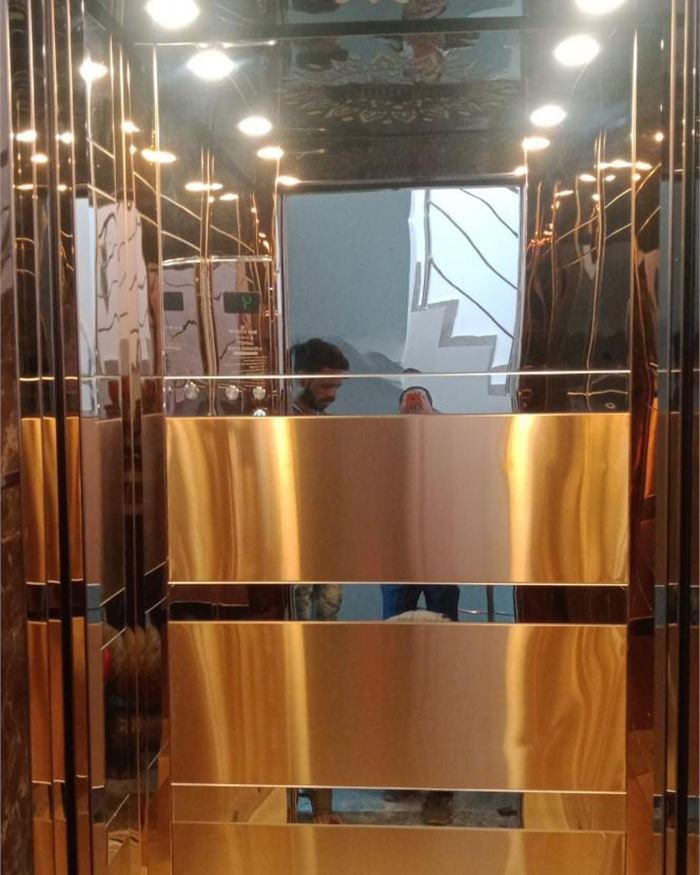
A rose gold lift cabin with banded horizontal wall panels
08 · Rose gold bands
Rose gold hairline, banded panels
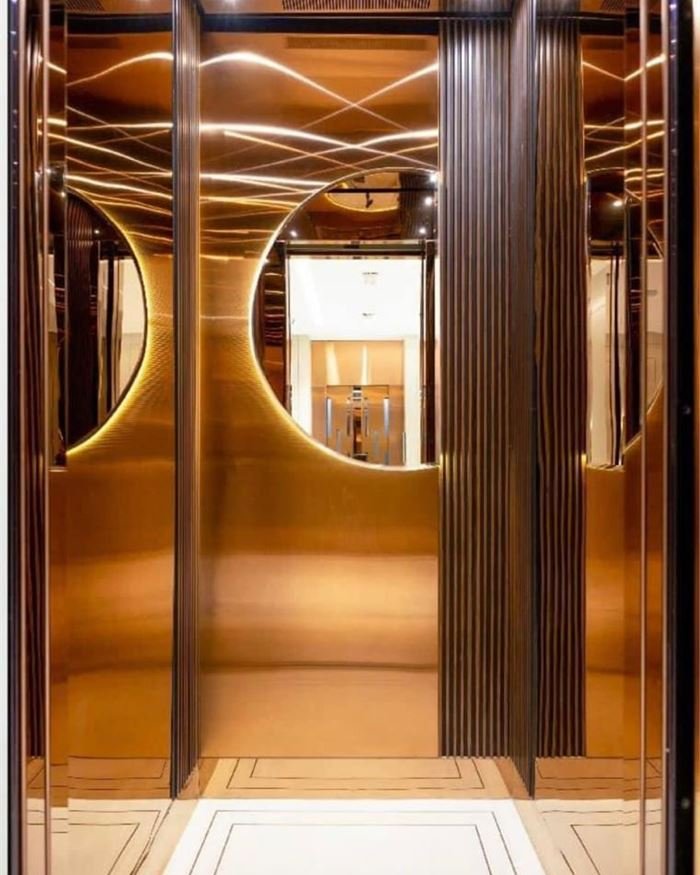
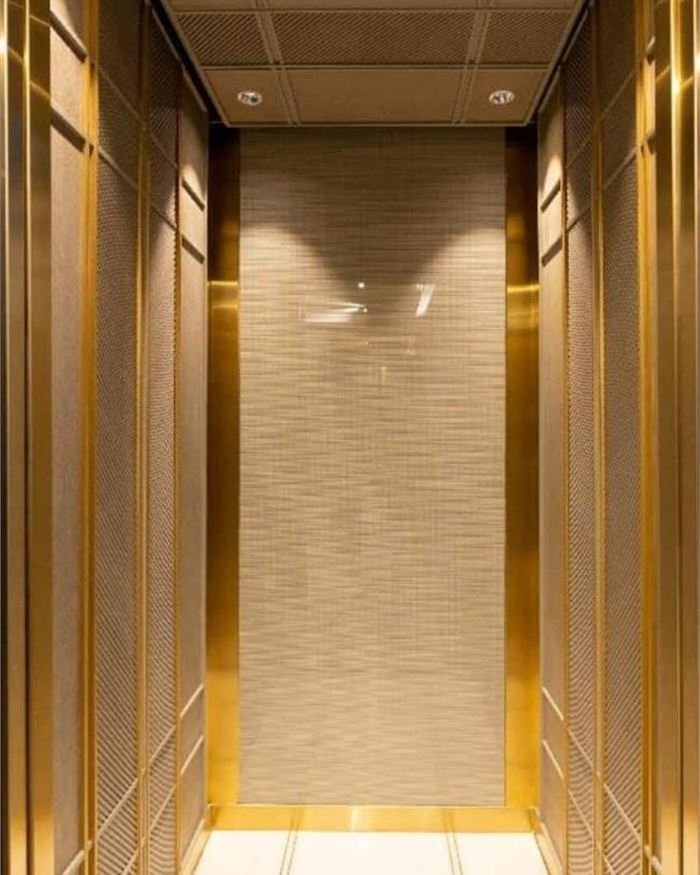
A gold lift cabin with a fluted rear wall and a lit perimeter ceiling
09 · Fluted gold
Gold fluted panel, perimeter light
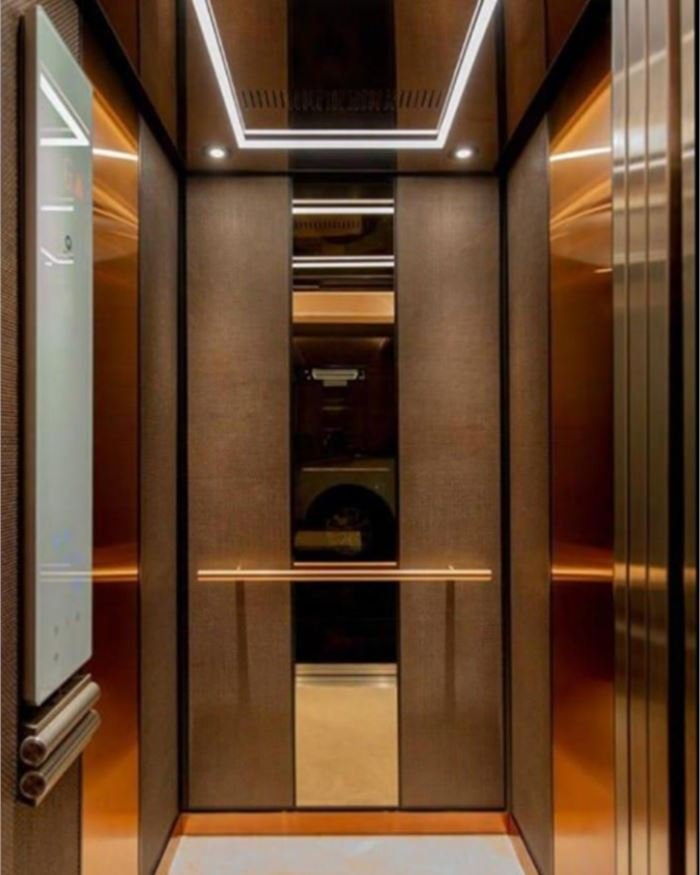
A bronze mirror lift cabin with a framed cove-lit ceiling and a wood centre panel
10 · Framed cove
Bronze mirror, framed cove ceiling
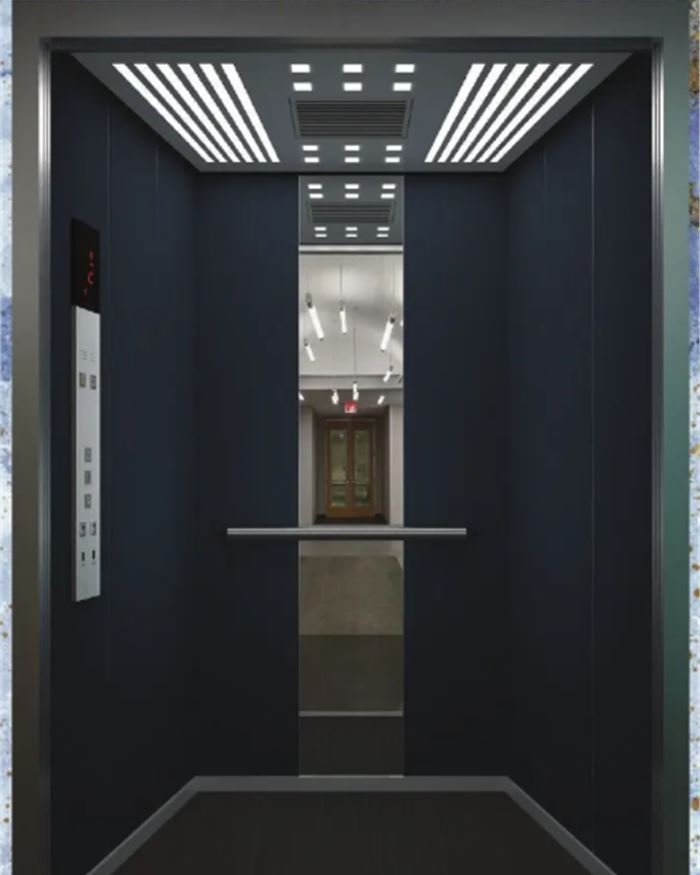
A navy blue lift cabin with a linear lit ceiling and a stainless handrail
11 · Navy laminate
Navy laminate, twin linear light
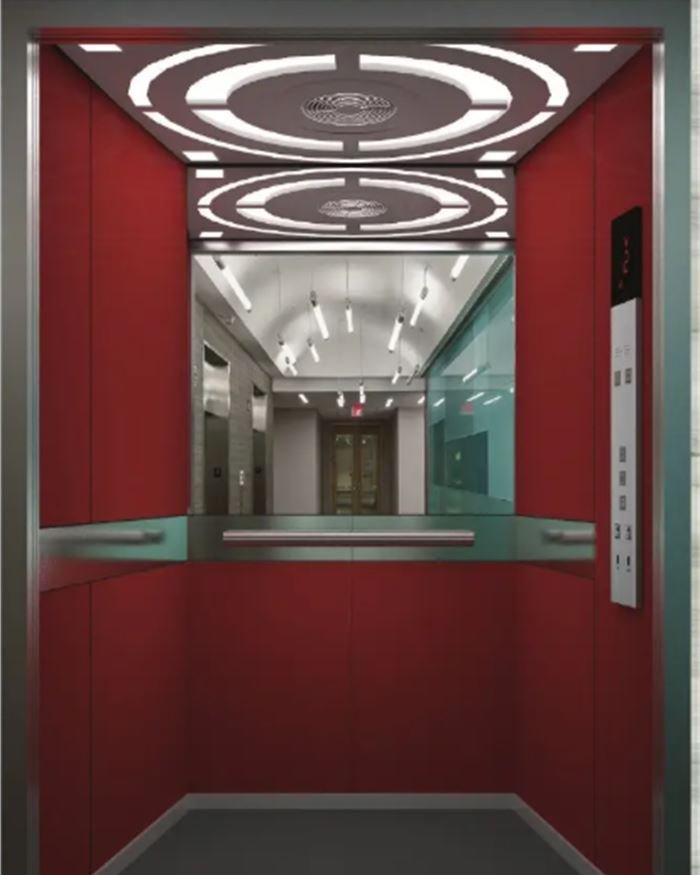
A red panelled lift cabin with an oval patterned ceiling and mirror side walls
12 · Colour panel
Coloured panel, oval pattern ceiling

Colours photograph differently under lift lighting than they do on a phone. Panel samples and full swatches are brought to the design meeting so you choose from the material rather than from a picture.

Where to start

Four families, then the detail

Almost every cabin we build starts in one of four places. Pick the family first, because it decides the wall material, and the wall material decides which ceilings, floors and handrails will look right with it.

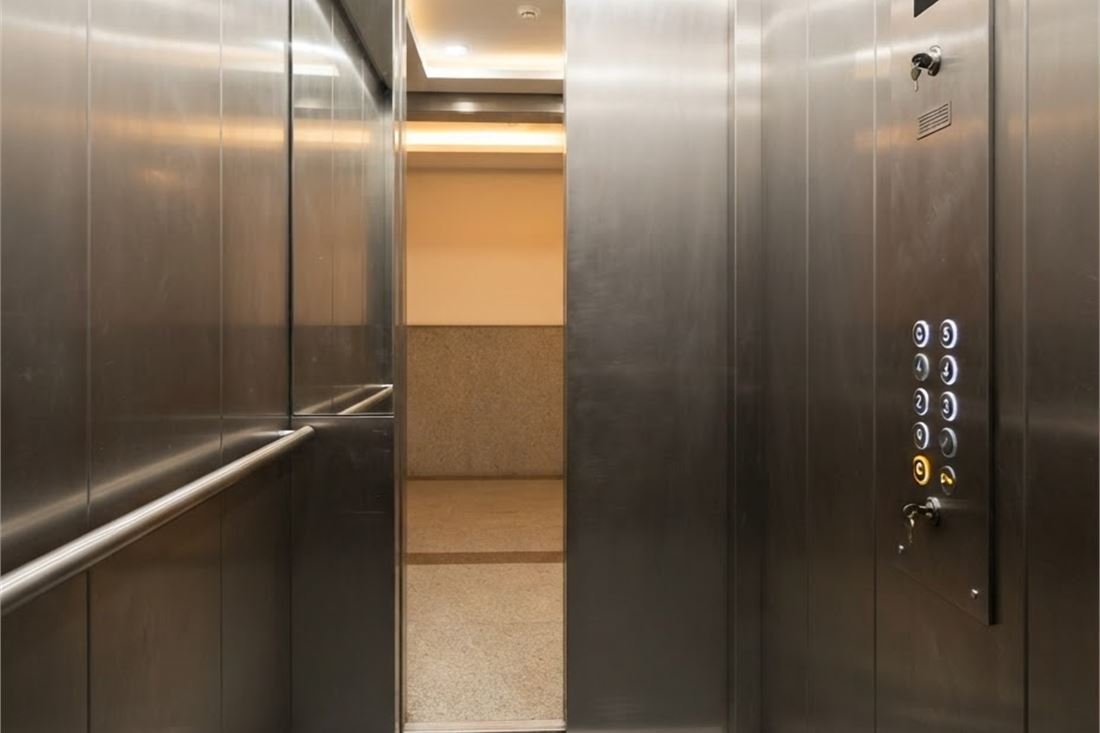
A hairline stainless steel lift cabin interior

Hairline steel

The default. Hard wearing, fingerprint tolerant, and the cheapest to repair if a panel is damaged in a move.

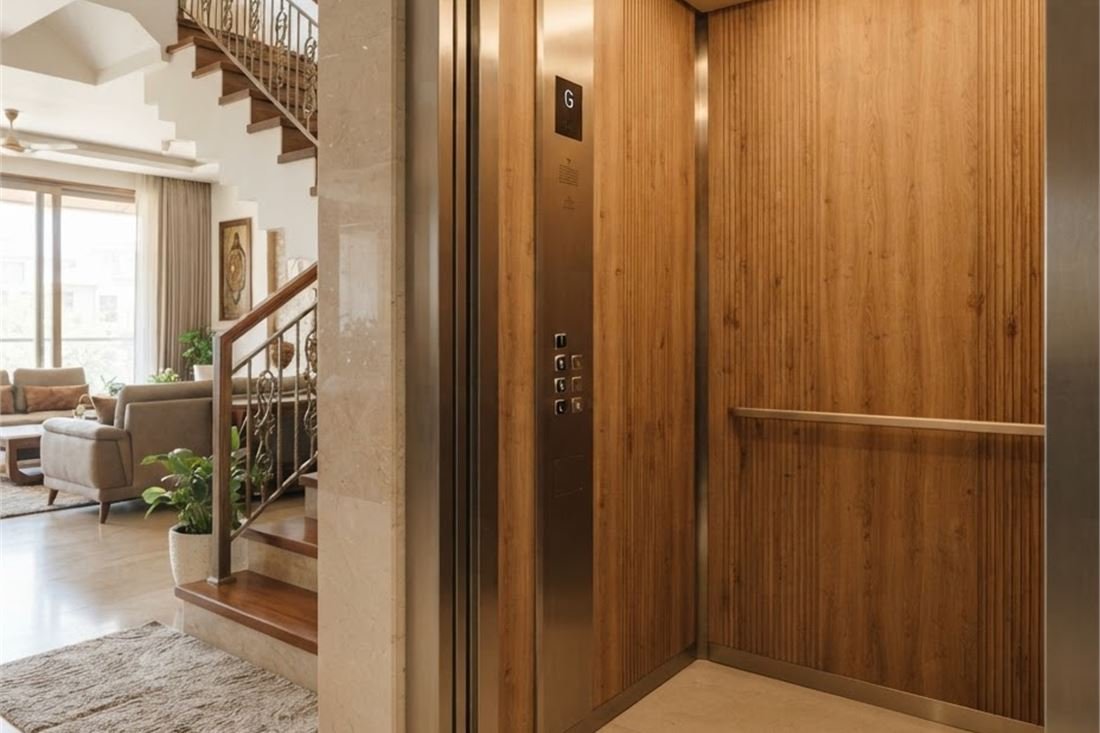
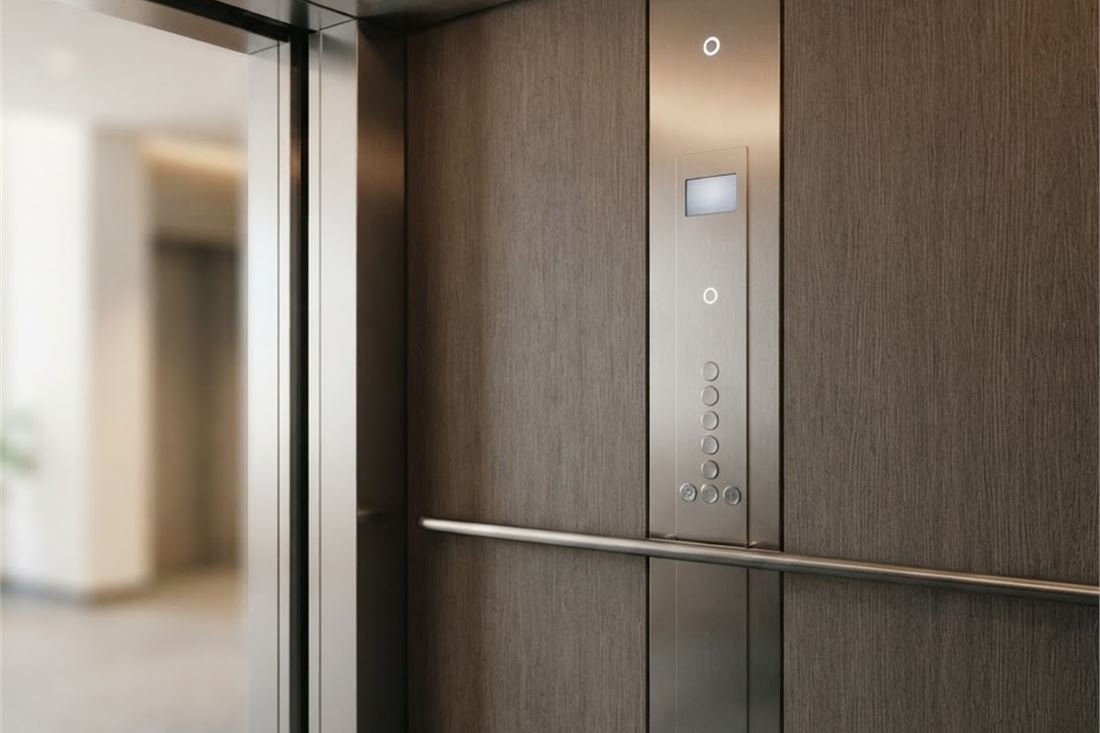
A lift cabin panelled in warm wood laminate

Warm wood

Laminate or veneer panels. Reads as furniture rather than machinery, which is why most home lifts end up here.

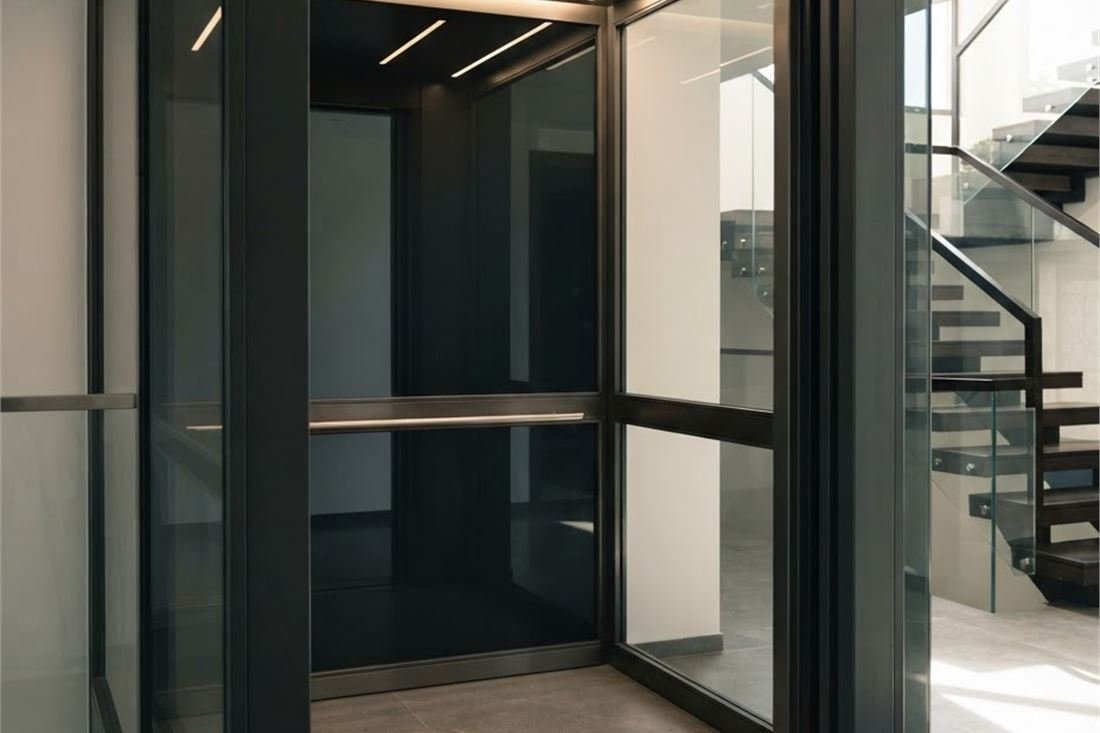
A dark glass and steel lift cabin

Dark glass

Tinted or back-painted glass with dark steel. Makes a small cabin feel larger and hides marks better than mirror.

A designer lift cabin ceiling with cove lighting

Feature ceiling

The whole cabin built around the ceiling. Costs nothing extra inside the standard family and changes the room completely.

The choices

Six things you choose, and every option in each

Most vendors say "designer cabin included" and then hand you three photographs. This is the whole list. If something you want is not on it, we will price it as its own line before you sign.

01

Wall finishes

Fifteen finishes across the four families, in any combination of front, rear and side panel.

  • Hairline stainless
  • Mirror stainless
  • Etched mirror
  • Gold hairline
  • Rose gold
  • Champagne gold
  • Bronze
  • Titanium black
  • Wood laminate
  • Ribbed wood
  • Veneer
  • Coloured laminate
  • Back-painted glass
  • Tinted glass
  • Leather-look panel
02

Ceilings

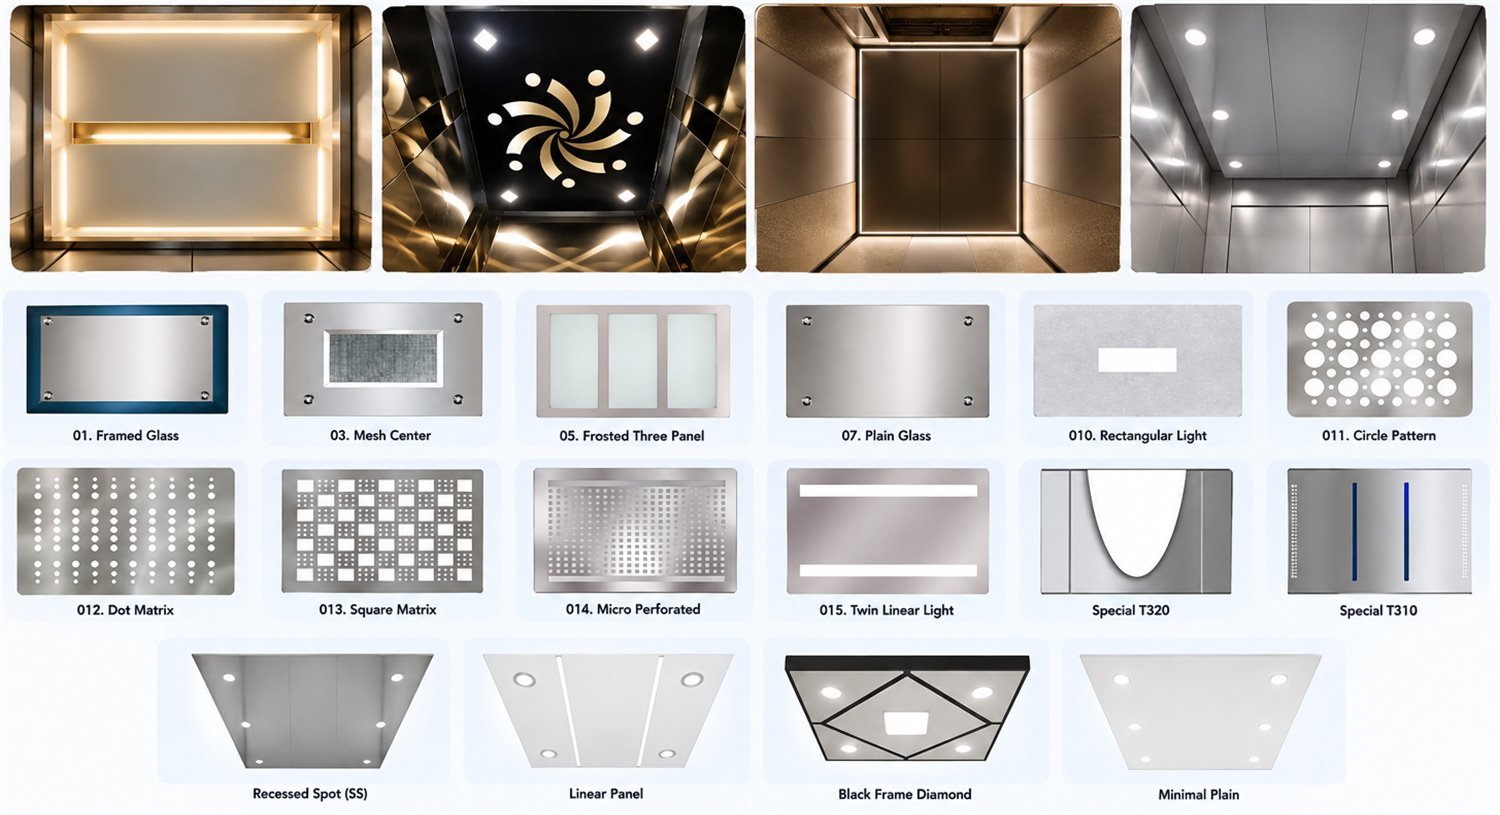
Fourteen named ceilings, from a flat LED panel to a full designer feature.

  • Framed glass
  • Mesh centre
  • Frosted three panel
  • Plain glass
  • Rectangular light
  • Circle pattern
  • Dot matrix
  • Square matrix
  • Micro perforated
  • Twin linear light
  • Recessed spot
  • Linear panel
  • Black frame diamond
  • Minimal plain
03

Floors

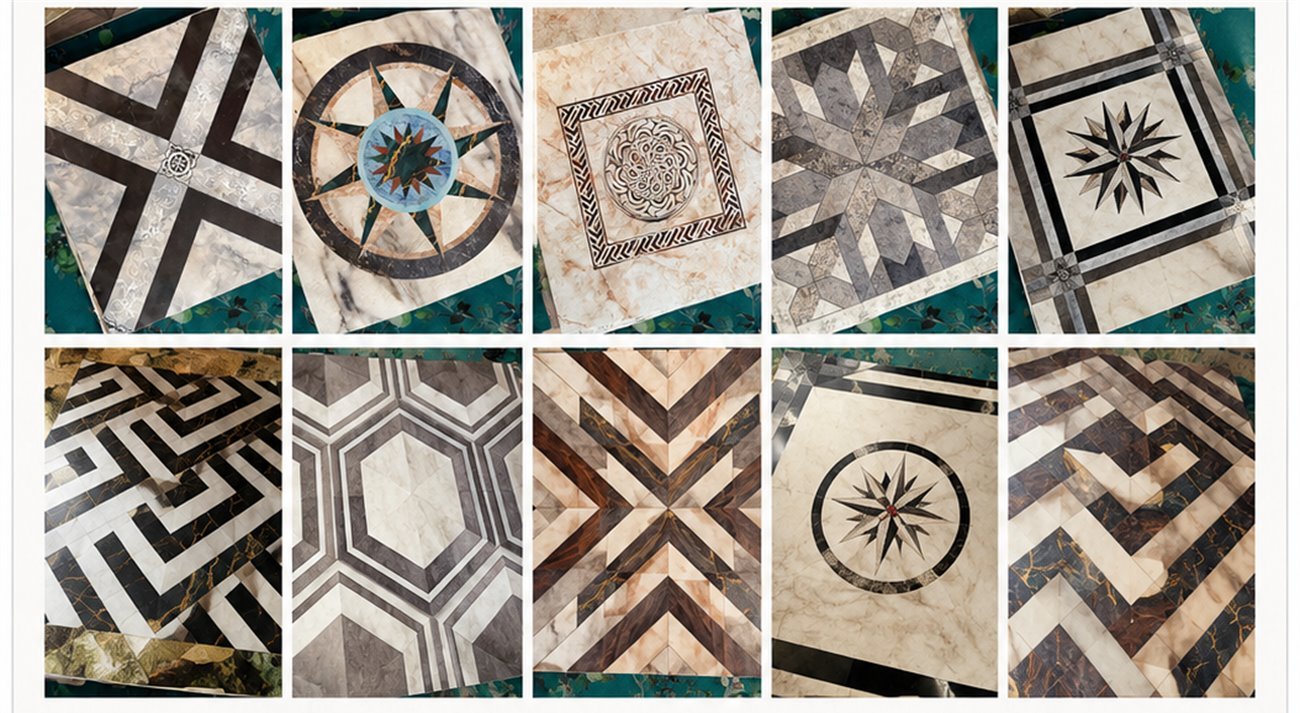
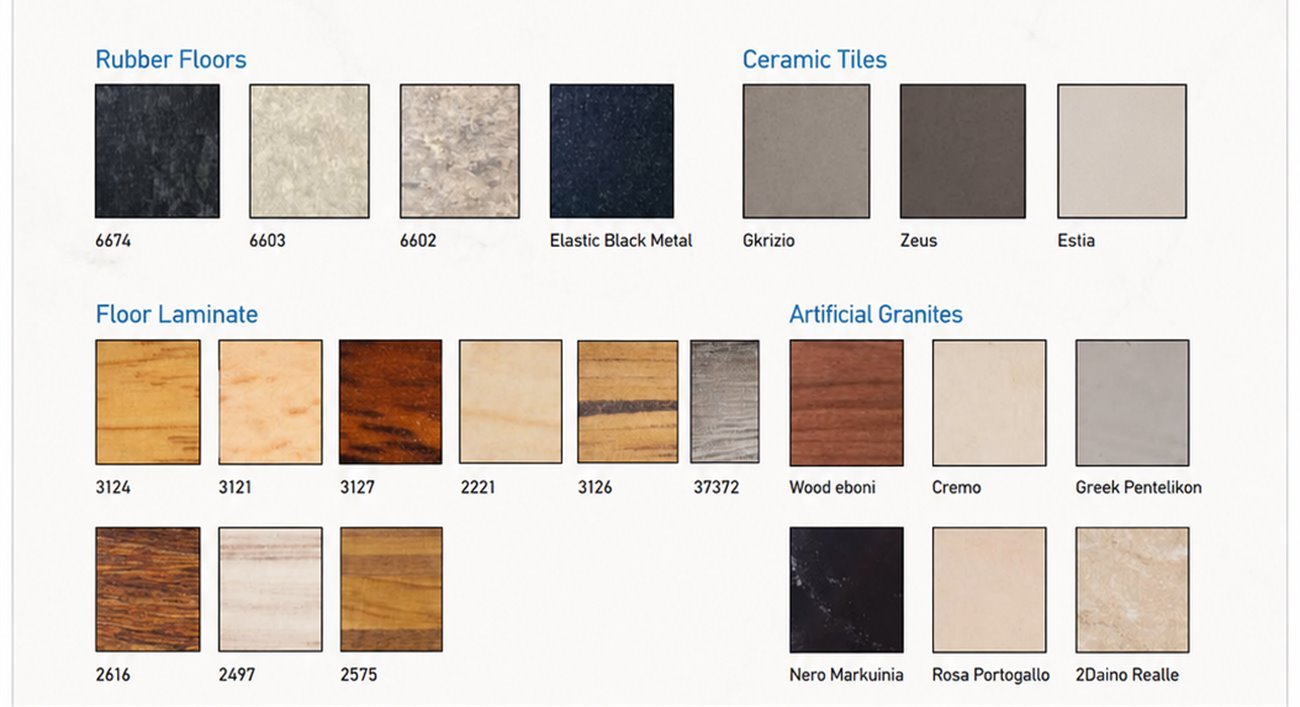
Four material groups, plus made-to-order marble and granite inlay patterns.

  • Rubber 6674
  • Rubber 6603
  • Rubber 6602
  • Elastic black metal
  • Ceramic Gkrizio
  • Ceramic Zeus
  • Ceramic Estia
  • Laminate 3124
  • Laminate 3121
  • Laminate 3127
  • Laminate 2221
  • Laminate 3126
  • Laminate 2616
  • Laminate 2497
  • Laminate 2575
  • Granite Wood Eboni
  • Granite Cremo
  • Granite Greek Pentelikon
  • Granite Nero Markuinia
  • Granite Rosa Portogallo
  • Granite Daino Reale
  • Inlay pattern, made to order
04

Handrails

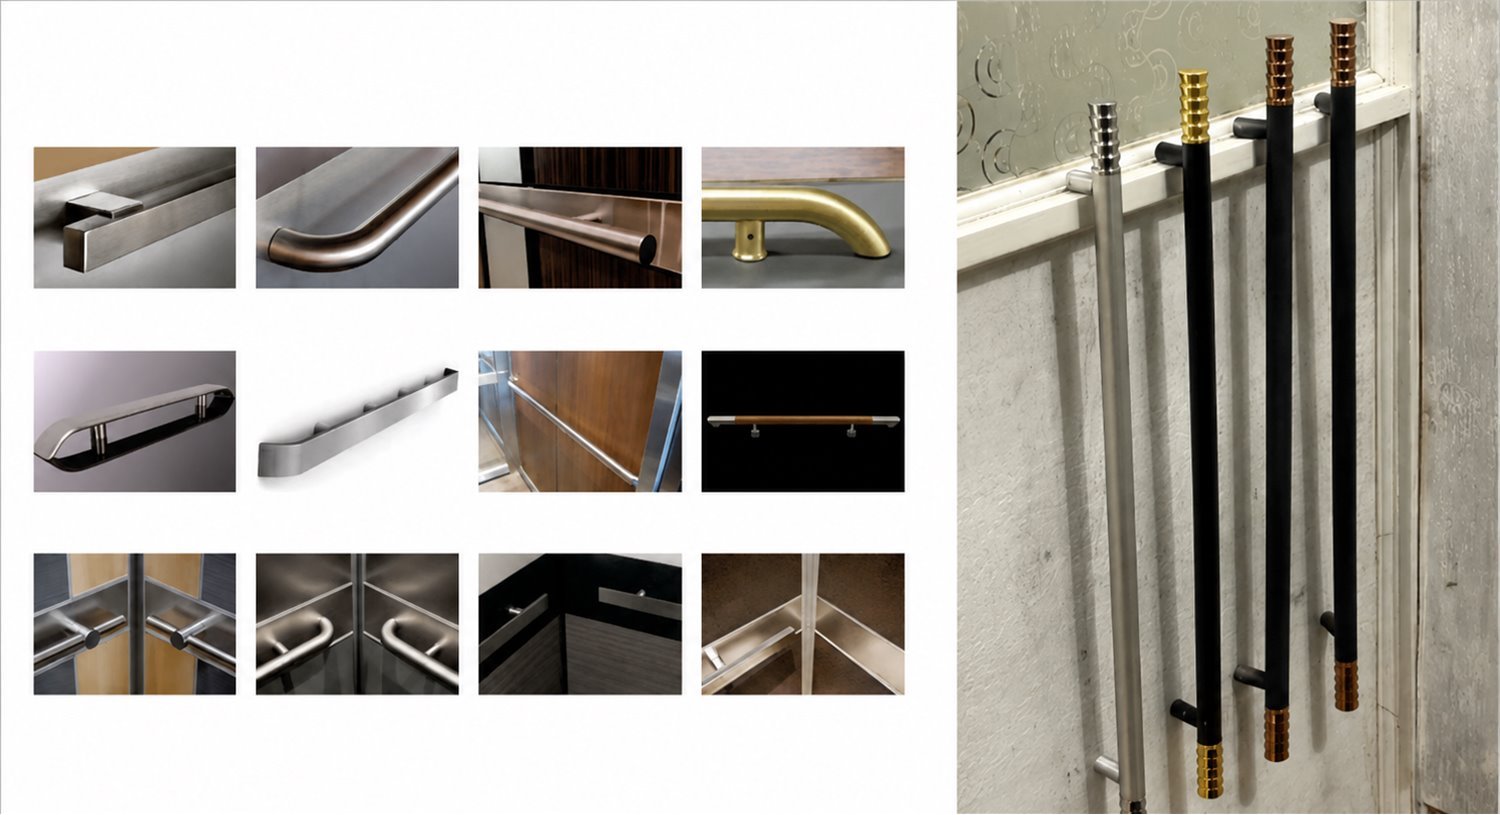
Twelve profiles in steel, brass, copper and wood. One wall, two walls or three, and a low rail where a wheelchair will use the lift.

  • Square section
  • Round tube
  • Flat bar
  • Brass round
  • Oval loop
  • Scalloped
  • Copper tube
  • Wood grip
  • Corner wrap
  • Slim recessed
  • Full perimeter
  • Low-reach rail
05

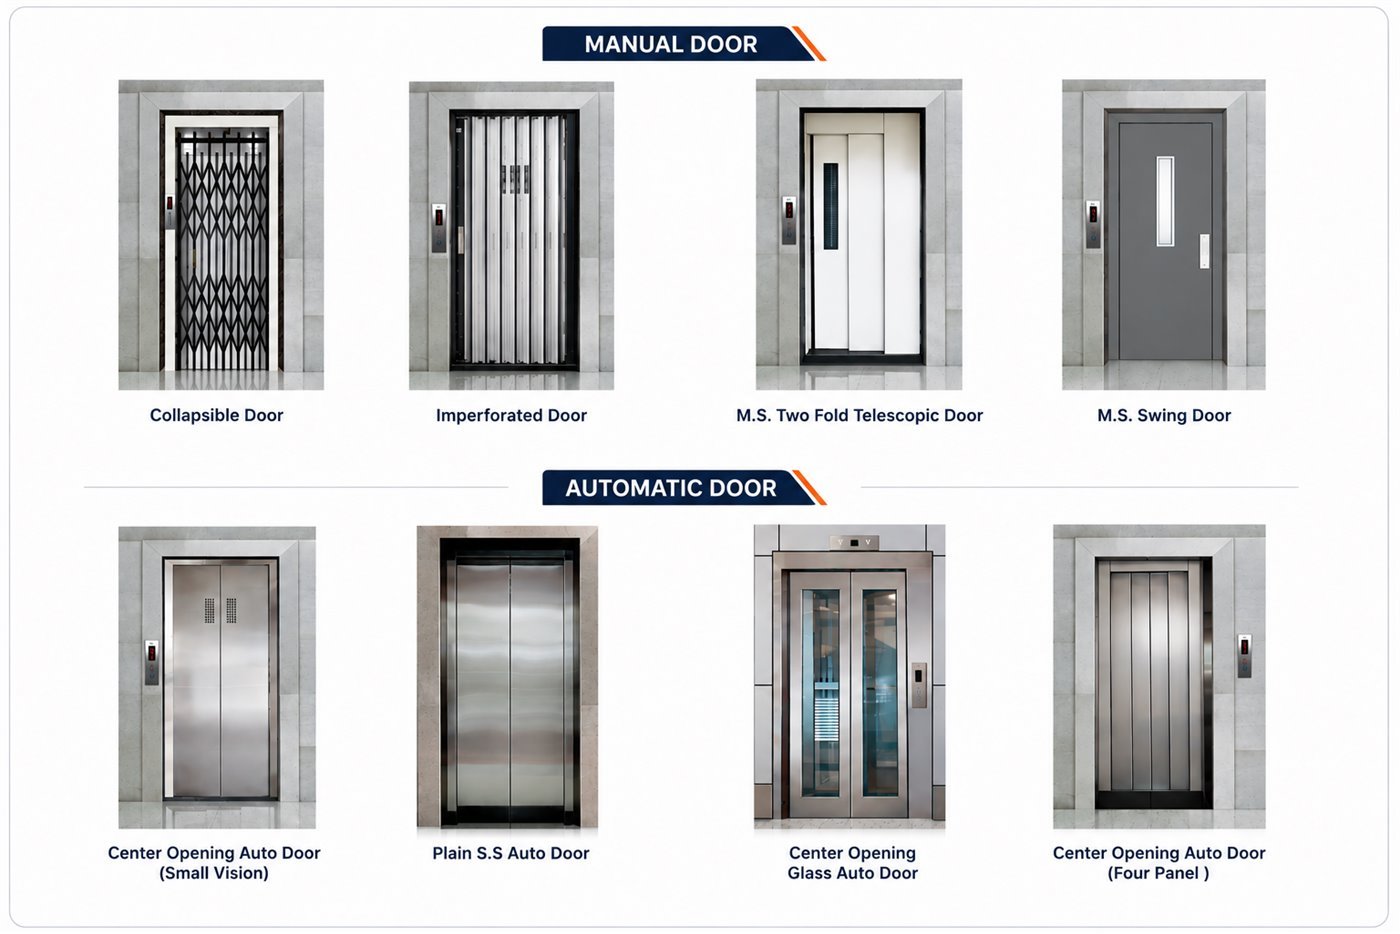
Doors

Four manual and four automatic types. The door decides the clear entrance width, so it is agreed before the shaft is cast, not after.

  • Collapsible
  • Imperforated
  • MS two fold telescopic
  • MS swing
  • Centre opening auto, small vision
  • Plain stainless auto
  • Centre opening glass auto
  • Centre opening auto, four panel
06

Panels and displays

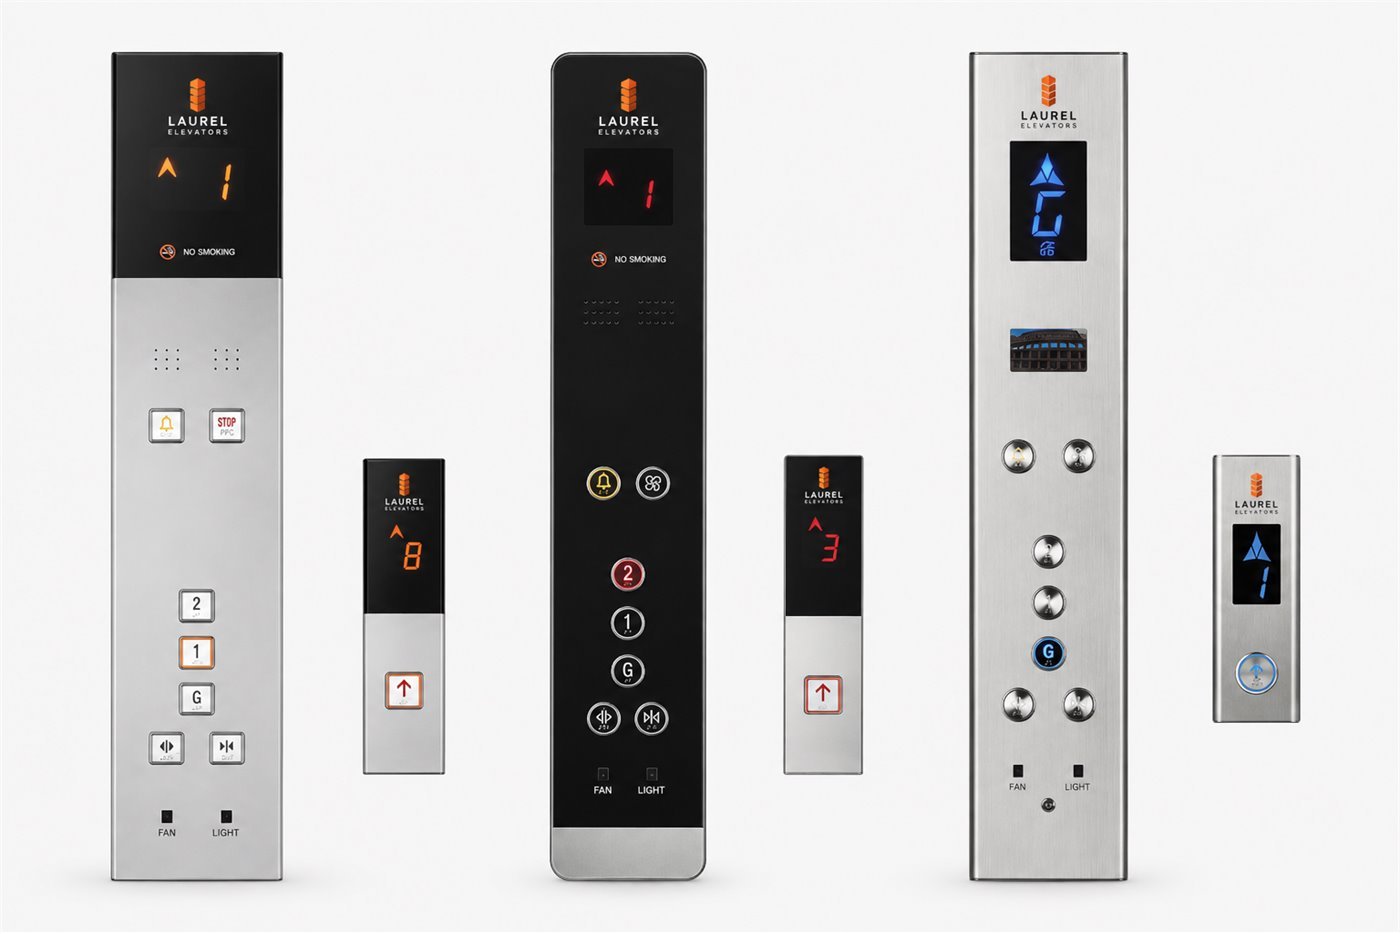
Car operating panel and landing panels, both shown to you before manufacture. Braille on the buttons is standard.

  • Round buttons
  • Square buttons
  • Touch buttons
  • Full height COP
  • Half height COP
  • Low-reach COP
  • Seven segment display
  • Dot matrix display
  • 4.3 inch TFT
  • 5.6 inch TFT
  • 7 inch TFT

The option sheets

The same sheets we bring to the design meeting

Nothing on these pages is held back for a later conversation. If you want to choose before we visit, choose from these and tell us the numbers.

Ceiling option sheet showing four finished cabin ceilings above fourteen named ceiling panels including framed glass, mesh centre, frosted three panel, dot matrix, square matrix, micro perforated and twin linear light
Ceilings. Four finished examples above, the fourteen panel types below.
Handrail option sheet showing twelve handrail profiles in steel, brass, copper and wood, with four full-length rails alongside
Handrails. Twelve profiles in steel, brass, copper and wood.
Ten marble and granite inlay floor patterns, including compass roses, chevrons, hexagon tiling and geometric borders
Floors, part one. Ten inlay patterns, cut to order.
Floor swatch sheet with labelled samples grouped into rubber floors, ceramic tiles, floor laminates and artificial granites
Floors, part two. Rubber, ceramic, laminate and granite, by code.
Door option sheet showing four manual door types and four automatic door types with their names
Doors. Four manual types, four automatic types.
Three Laurel car operating panels and three landing panels in black glass and brushed stainless steel, each showing the floor display and button layout
Car and landing panels, in black glass and brushed stainless.

In-car display

If you want a screen in the cabin

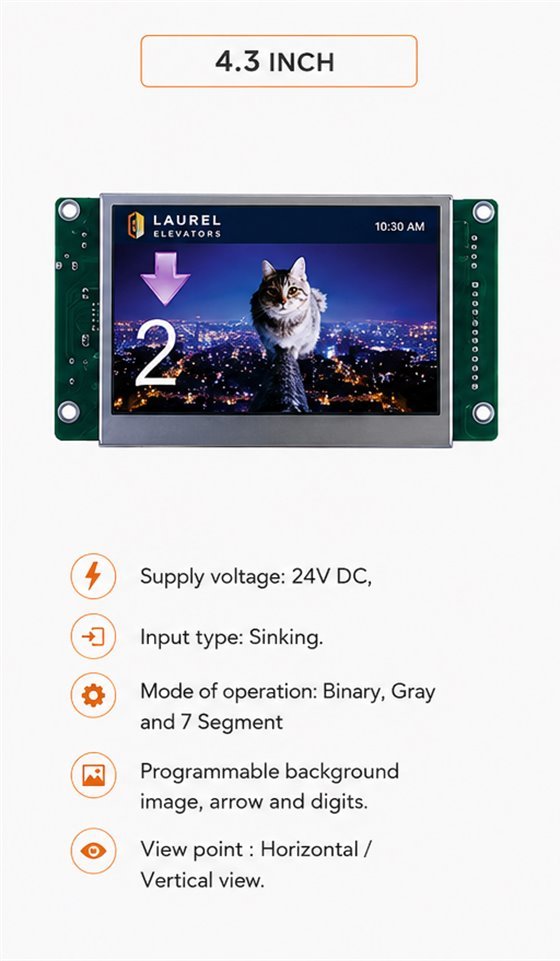
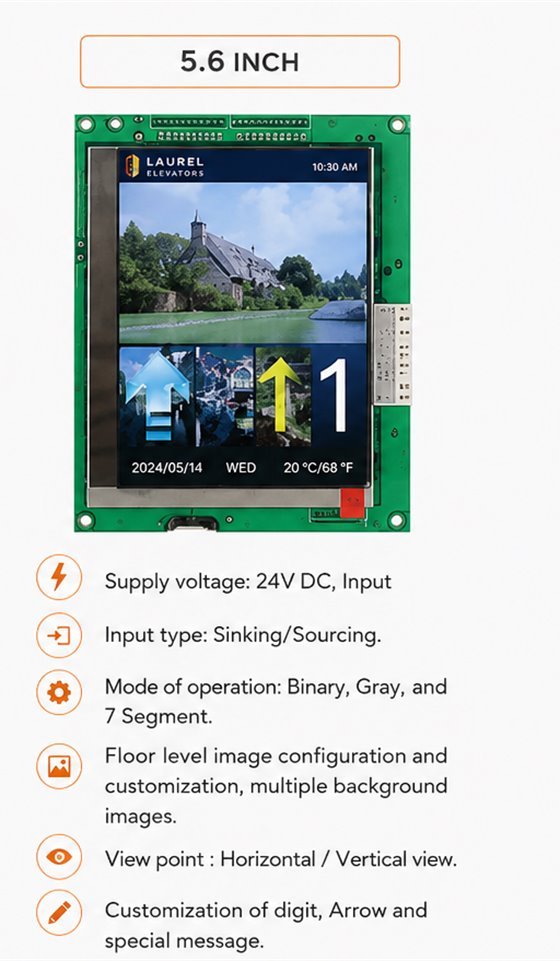
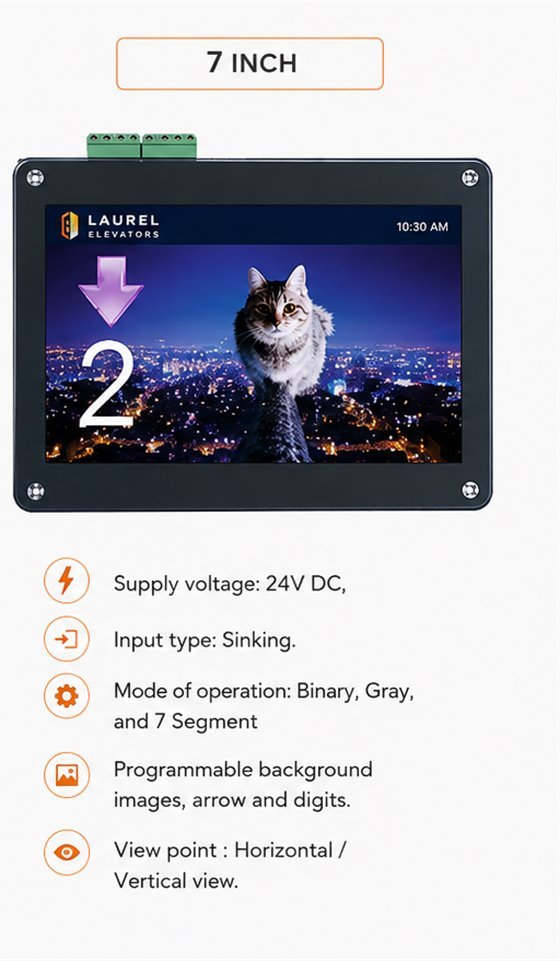
A TFT display replaces the seven segment floor indicator. It shows the floor and the direction, and it can carry your own background images, notices and messages. Three sizes, all on a 24 volt supply.

In-car TFT display options
SizeSupplyInput typeMode of operationCustomisableView
4.3 inch24 V DCSinkingBinary, Gray, 7 segmentBackground image, arrow, digitsHorizontal or vertical
5.6 inch24 V DCSinking or sourcingBinary, Gray, 7 segmentPer-floor images, digits, arrow, special messageHorizontal or vertical
7 inch24 V DCSinkingBinary, Gray, 7 segmentBackground images, arrow, digitsHorizontal or vertical

Scroll the table sideways to see every column.

The 4.3 inch in-car TFT display board, showing a programmable background image with the floor number and a direction arrow, above its specification list
4.3 inch. The compact panel, for a single small cabin.
The 5.6 inch in-car TFT display board, showing a per-floor image configuration with the date, day and temperature, above its specification list
5.6 inch. The only one that takes a different image per floor.
The 7 inch in-car TFT display board in a black housing, showing a programmable background image with the floor number and a direction arrow, above its specification list
7 inch. The largest, for lobbies and commercial cabins.

Going further

The infotainment panel

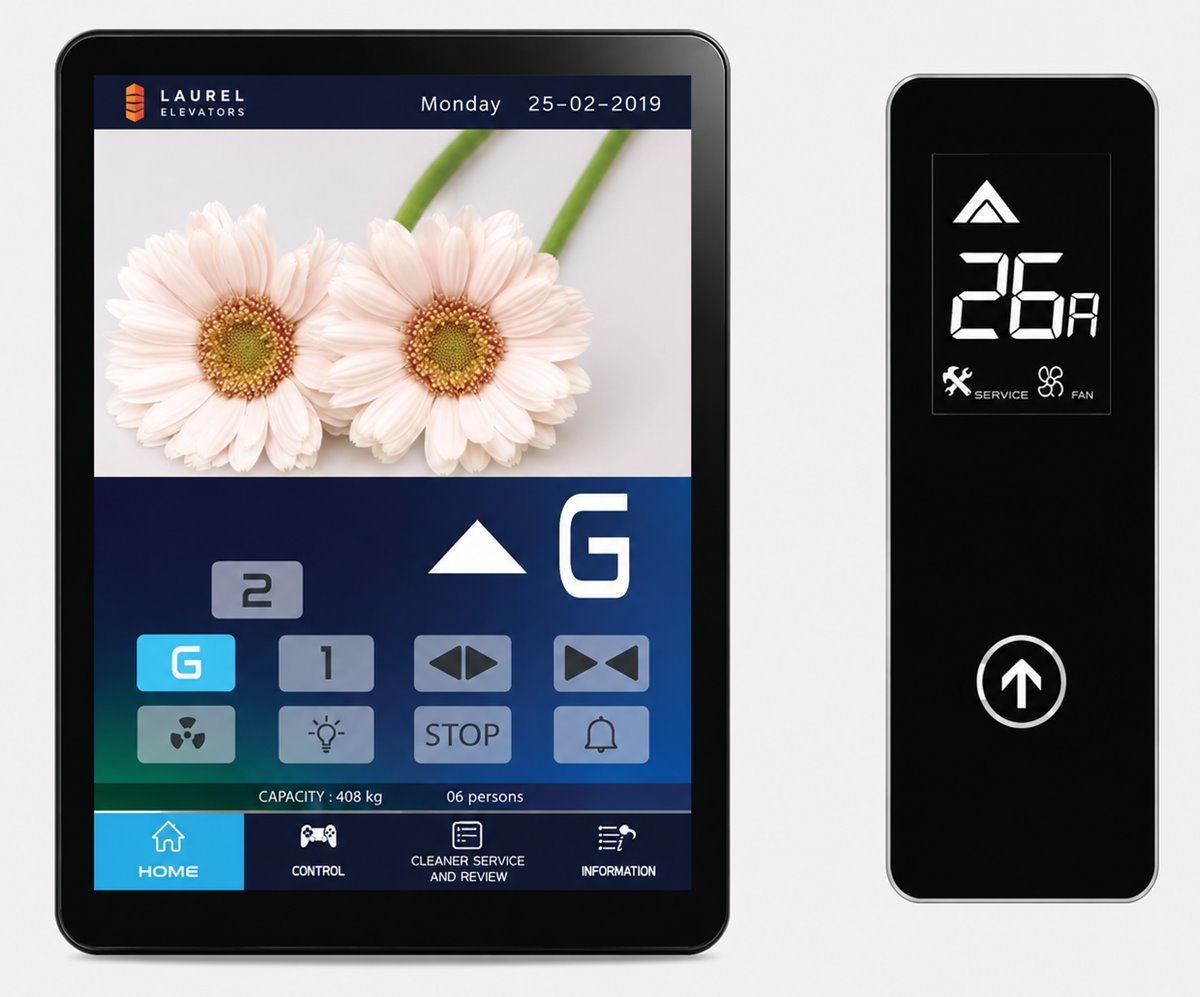
Where the lift is the first thing a visitor sees, the display can replace the car operating panel altogether. The screen carries the date, the floor, the direction and the car capacity, and the buttons live on the glass beside them. Notices, artwork or a building directory can sit in the upper half, and a cleaning and service log sits behind its own tab.

It pairs with a matching slim landing panel, shown here in black glass with a single call button and a service and fan indicator.

Quoted as its own line on the quotation. It sits outside the standard cabin family, so you will see the number before you sign rather than after.

A Laurel infotainment touchscreen car operating panel showing the date, a photograph, the floor indicator, call buttons and a capacity readout, beside a slim black glass landing panel with a direction arrow and a single call button
Infotainment car panel and its matching landing panel.
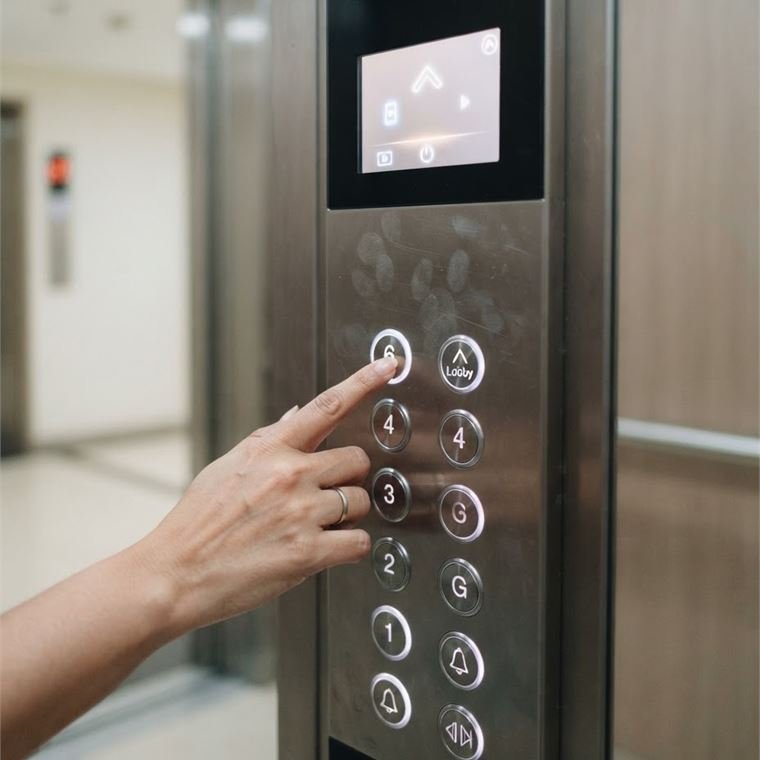
A hand pressing a floor button on a stainless car operating panel with a touch display above it
The panel and the display are shown to you before manufacture, not fitted and then explained.
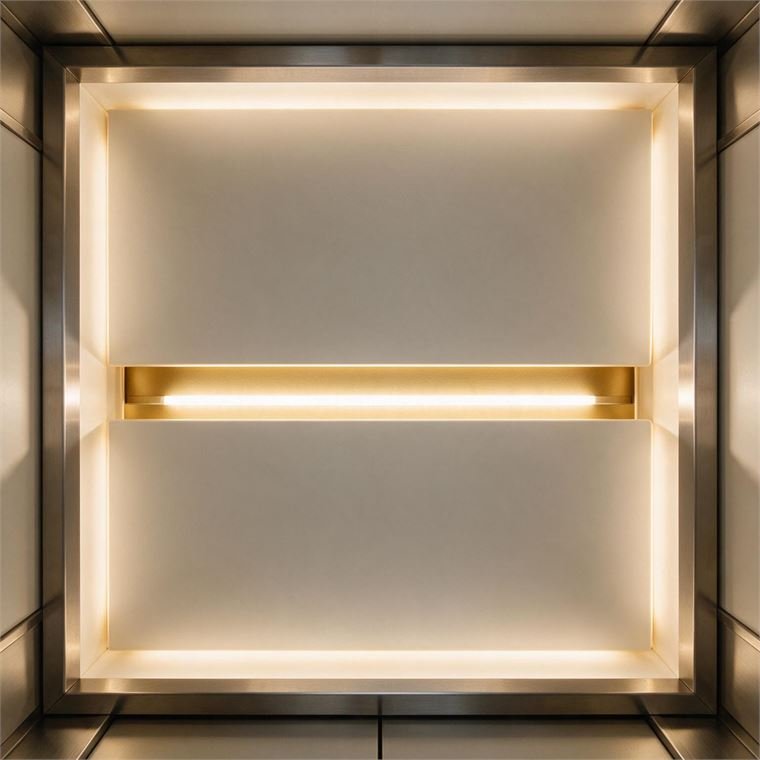
A backlit cabin ceiling in brushed bronze and frosted glass
A cove-lit ceiling in brushed bronze. Inside the standard family, at no extra line on the quotation.

Included as standard

What comes with every cabin

  • Cabin lighting and emergency light.
  • Fan or blower.
  • Handrail, where specified.
  • Car operating panel with Braille buttons.
  • Alarm and intercom.
  • Floor indicator at every landing.

All of it inside the from-price on the machine you choose. Nothing on this page is an upgrade sold to you after the contract is signed.

Quoted separately

What sits outside the standard family

Anything not named on this page. Imported stone, a bespoke etched design, a full glass capsule, a screen larger than seven inches. It appears as its own line on the quotation, with its own number, before you sign.

That is the whole point of publishing the list. If a vendor tells you the cabin is included and then sends a variation bill at handover, you have nothing to argue with. Here you can see exactly what included means, and exactly where it stops.

See what each machine costs

Ask about this lift

Tell us the building. We will tell you the number.

Bring a photograph of the lobby or the landing the lift opens into, and we will bring the swatches to match it. The cabin is agreed before manufacture and printed on the quotation.

  • A free site survey. The drawings are yours whether or not you order.
  • An itemised quotation, with the licence and the designer cabin already inside it.
  • A written completion date, and interest paid by us if we miss it.

Would rather talk? Call +91 93159 68348 or message us on WhatsApp.

Quick enquiry

Four fields. We reply the same working day.