Fault display
When something goes wrong the controller shows a trouble code, so the engineer knows where to look before opening the machine.

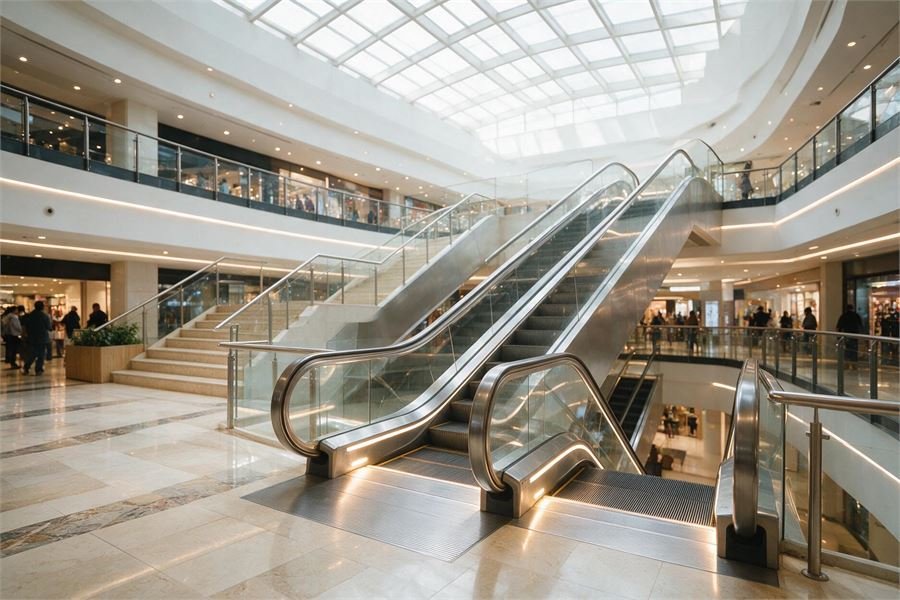
Escalators and moving walks for malls, offices, stations and other buildings where people arrive in crowds. Four configurations: 30 degree and 35 degree escalators, a 12 degree moving walk and a flat moving walk.

What it is built for
An escalator is judged on the days it is busiest. Ours are built around a heavy-duty drive, a step chain with the rollers inside it, and automatic lubrication, so the machine runs quieter and needs attention less often.
Everything below is standard on the machine we quote. Where a project needs something different, it is written on the quotation before you sign, not discovered afterwards.
Standard functions
When something goes wrong the controller shows a trouble code, so the engineer knows where to look before opening the machine.
The rollers sit inside the step chain rather than outside it. Quieter to run, and smoother underfoot.
A PLC-controlled system lubricates the transmission chain while the machine runs. It cuts routine maintenance and extends the life of the drive.
Green lighting at the top and bottom step treads shows passengers where the flat steps end and the stairs begin.
The handrail entry at each end moves with the rail. That entry point is where most escalator injuries otherwise happen.
Stainless balustrade and cladding as standard, specified for buildings that stay open to the public all day.
Safety system
Twenty monitored functions, each covering a different way the machine can fail. They are grouped below the way an engineer would check them.
The exact configuration is confirmed against your project before it is quoted. The Lifts and Escalators Act 2024 covers escalators, and the maintenance agency has to be registered. We handle that registration.
Layout options
The arrangement comes from the floor plan, the direction people need to travel and the space you can give it. It changes how many machines you need, so it moves the price more than any other single decision.
Separate runs with a walk between them. Suits compact retail where the floor plate is small.
Runs stacked end to end so people keep moving up. Needs more space than the interrupted layout.
Up and down runs cross over each other. The shortest travel time between floors, and the usual choice for malls.
Up and down side by side. Walks shoppers past more of the floor, which is why retail landlords often ask for it.
What the builder needs
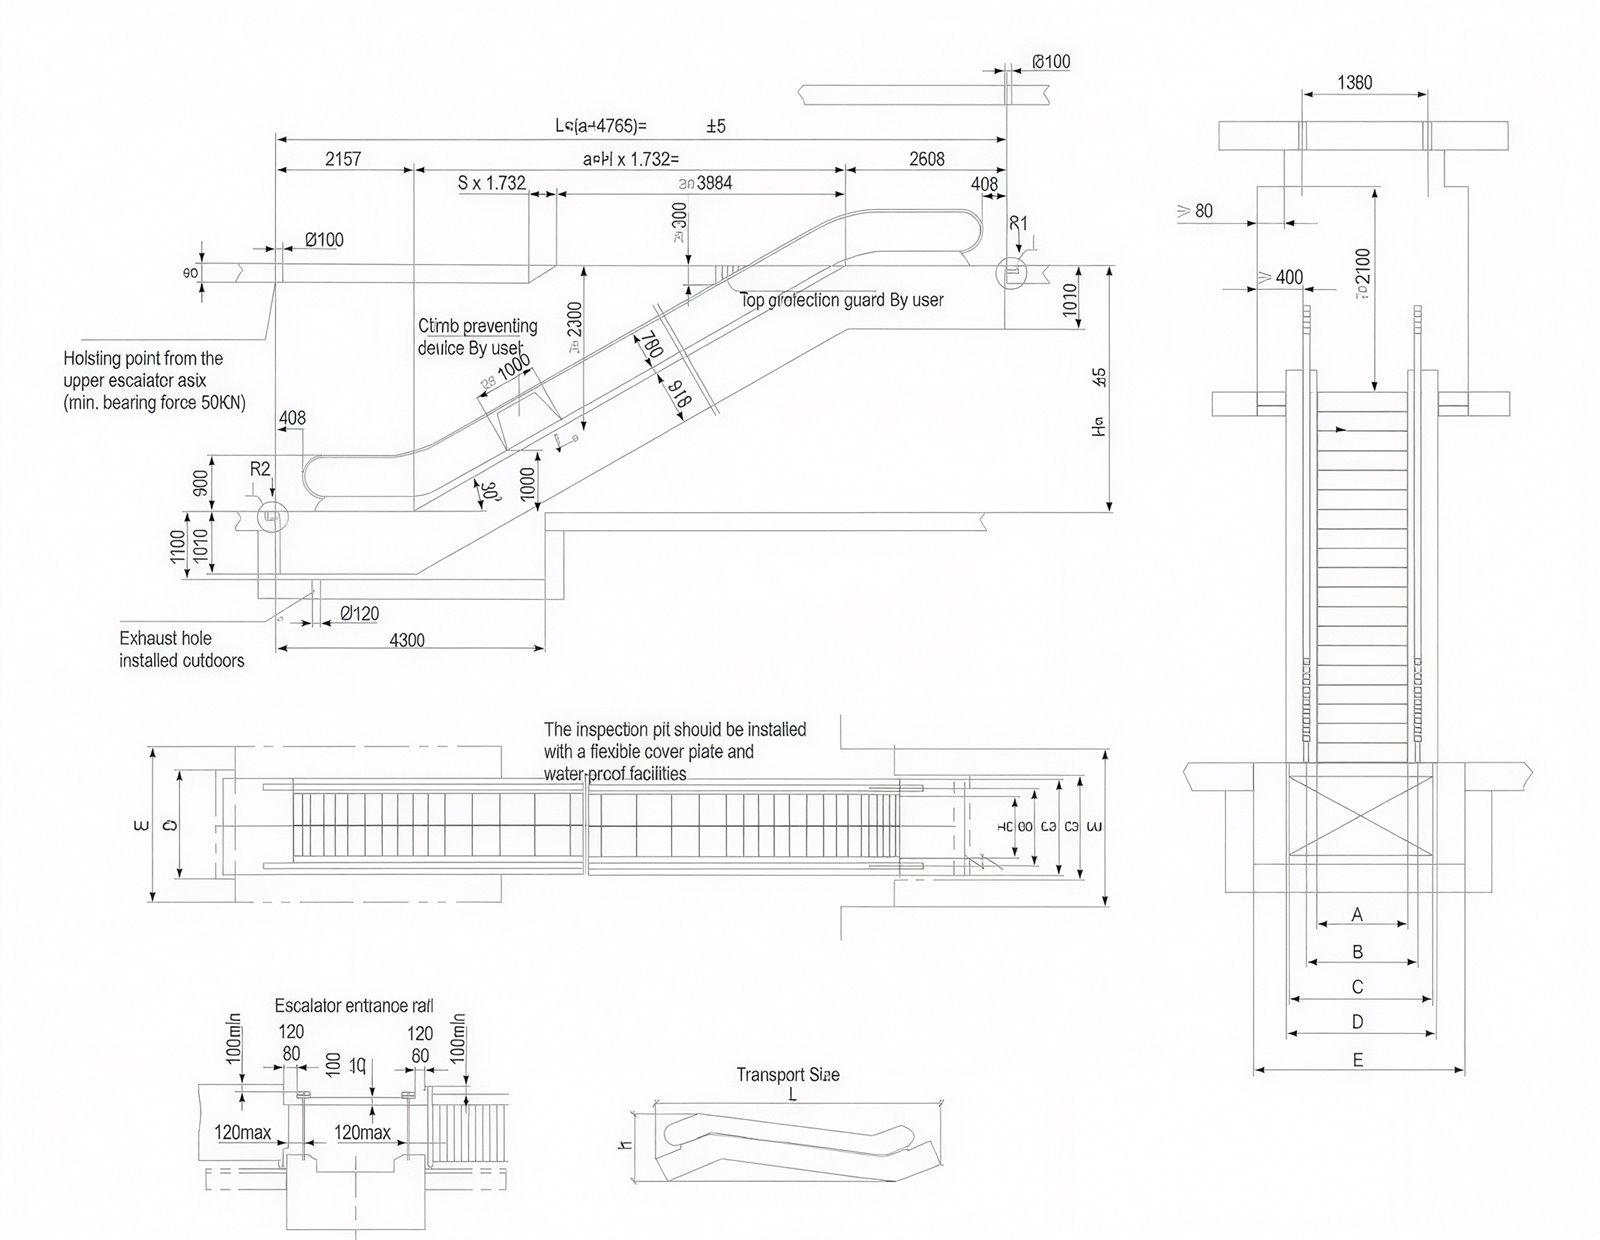
This is the general arrangement for a 30 degree machine. It is what your structural engineer needs in order to leave the right opening, the right truss support points and the right pit. The letters on the plan are set out on the drawing itself; build to the figures we mark on your own drawings after the survey, never to a generic sheet.
Getting a number
A lift has a standard configuration, which is what makes a published price honest. An escalator does not. Rise, angle, width and layout change on every job, so any figure printed here would be one we had to take back later. Five inputs set the price instead, and we can quote within a day of having them.
Send those and you get the construction layout drawing with the truss geometry, the support reactions your structural engineer needs, and an itemised quotation.
Next
Ask about this lift
Escalators are quoted against your rise, your angle and your floor openings. Send the floor levels and the slab openings and we will price the machine against your building.
Would rather talk? Call +91 93159 68348 or message us on WhatsApp.