
Two ways to build the same journey
Four to twenty persons, in two builds. Machine room-less from Rs 7,43,000 for a 6 person gearless machine. With a machine room from Rs 8,15,000 for an 8 person geared traction lift.
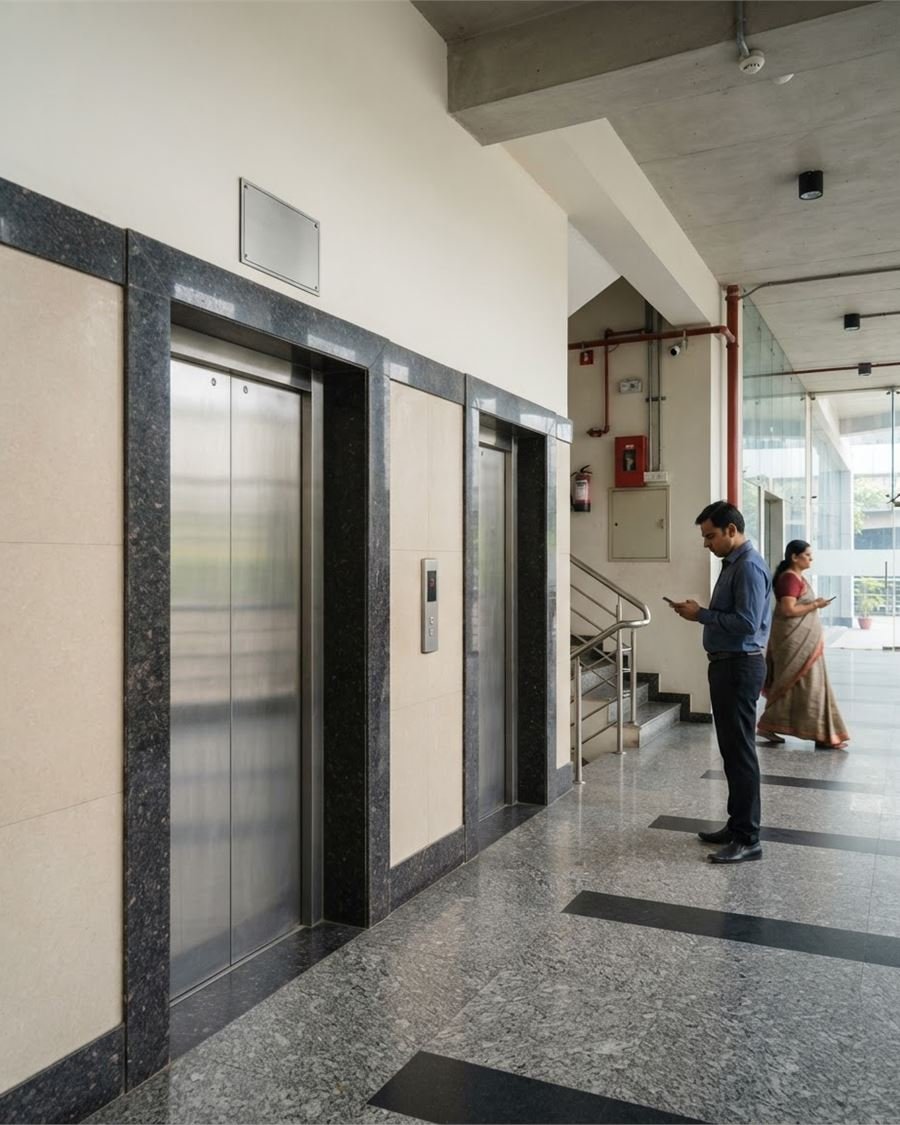
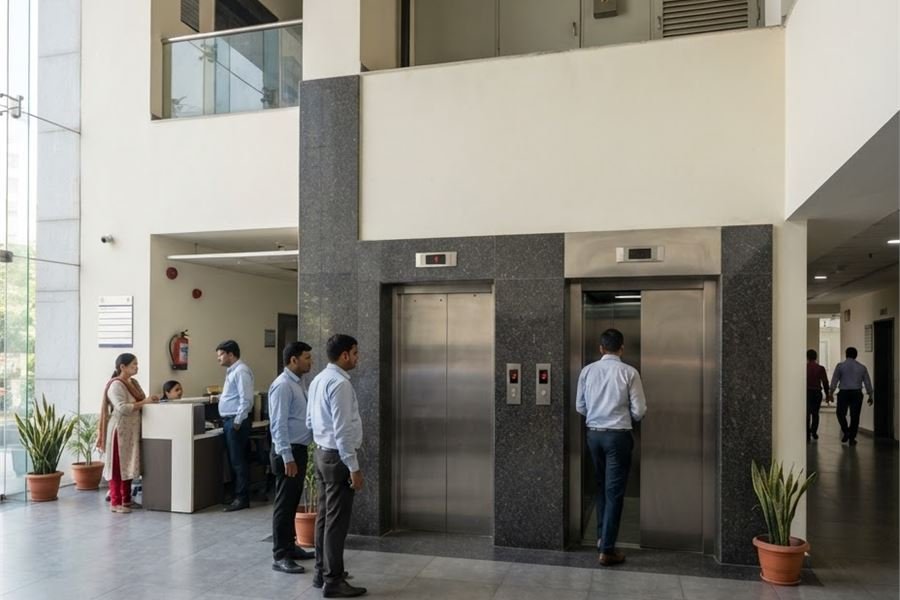
MR and MRL
Machine room, or no machine room
An MRL lift does away with the room above the shaft, and it is the starting price published on this site: Rs 7,43,000 for a 6 person, 408 kg gearless machine. An MR lift keeps a dedicated machine room, and it is the volume product for builders and RWAs, from Rs 8,15,000 for an 8 person, 544 kg geared traction lift. Building that machine room is your civil cost, and we tell you so before you order rather than after.
Every Laurel passenger lift is built to IS 17900. Rescue, door interlocks, light curtain and overload protection are standard.
Passenger MRL priceThe difference, drawn
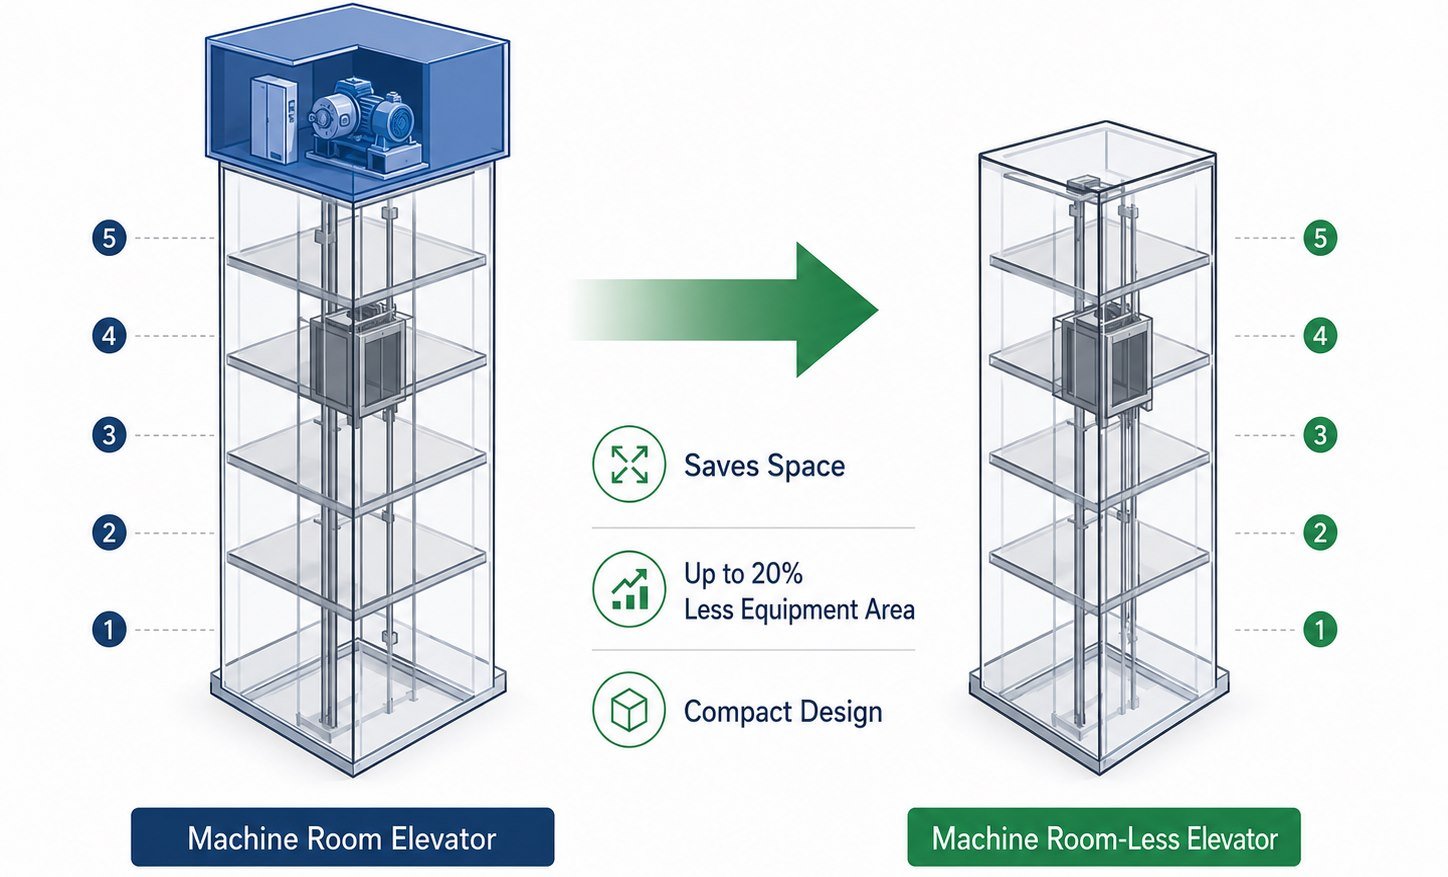
Where the machine sits
On an MR lift the gear sits in a room built above the shaft, and that room is a civil cost you carry. On an MRL lift the same gear is packed into the top of the shaft itself, which is why it saves the room and about a fifth of the equipment area.
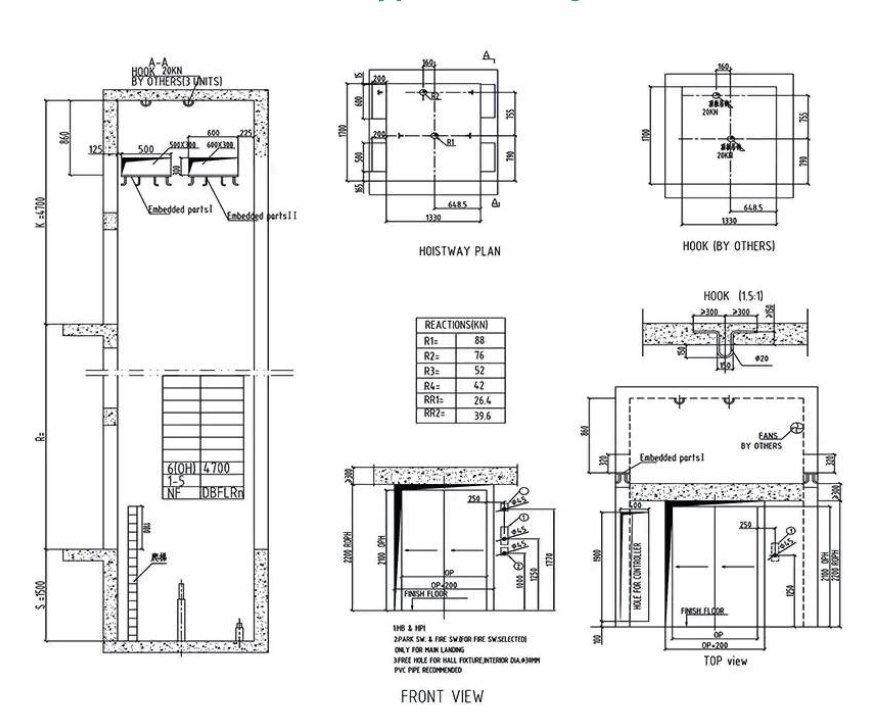
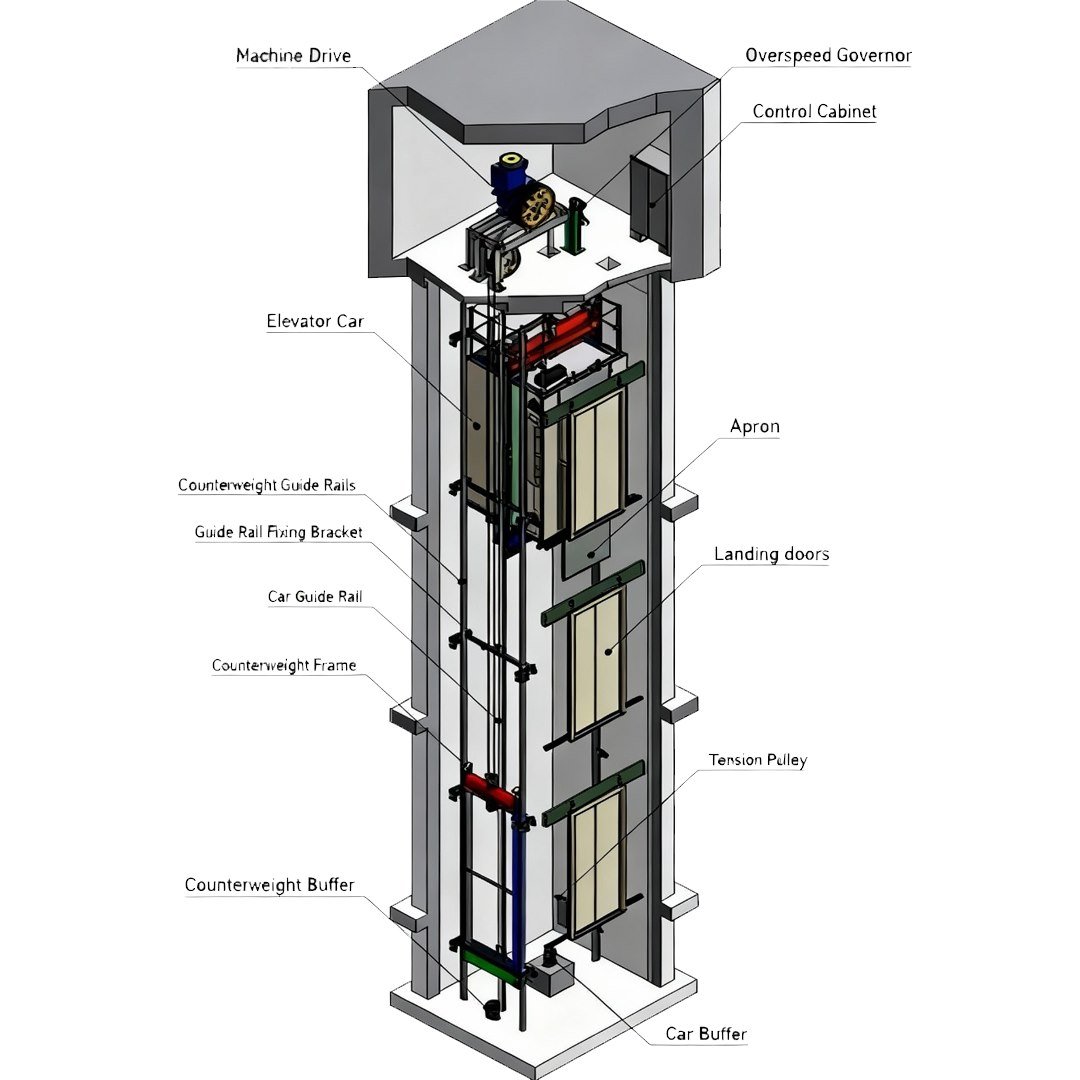
Hoistway sizes
MRL with automatic doors
Four to twenty persons. The lift well is what your builder has to leave; the car inside is what you actually stand in.
| Load | Lift well | Car inside | Entrance | Auto door (MRL) | ||||
|---|---|---|---|---|---|---|---|---|
| Person | Weight (kg) | Width A | Depth B | Width C | Depth D | E | Pit | Overhead |
| 4 | 272 | 1400 | 1300 | 800 | 950 | 700 | 1500 | 4300 |
| 5 | 340 | 1500 | 1300 | 900 | 1000 | 700 | 1500 | 4300 |
| 6 | 408 | 1600 | 1500 | 1000 | 1100 | 700 | 1500 | 4400 |
| 7 | 476 | 1600 | 1600 | 1000 | 1200 | 700 | 1500 | 4400 |
| 8 | 544 | 1800 | 1700 | 1100 | 1300 | 800 | 1500 | 4400 |
| 9 | 612 | 1900 | 1700 | 1200 | 1300 | 800 | 1500 | 4400 |
| 10 | 680 | 1900 | 1900 | 1250 | 1300 | 800 | 1500 | 4500 |
| 13 | 884 | 1900 | 2400 | 1100 | 2000 | 800 | 1500 | 4600 |
| 15 | 1020 | 2000 | 2400 | 1200 | 2000 | 900 | 1600 | 4800 |
| 20 | 1360 | 2500 | 2800 | 1600 | 2300 | 1000 | 1600 | 4800 |
MR with manually operated doors
The same load range with a machine room above the shaft. Width F, depth G and height H are the room your building has to provide, and building it is your civil cost, not ours.
| Load | Lift well | Car inside | Entrance | Machine room | Pit | |||||
|---|---|---|---|---|---|---|---|---|---|---|
| Person | Weight (kg) | Width A | Depth B | Width C | Depth D | E | Width F | Depth G | Height H | Pit |
| 4 | 272 | 1400 | 1300 | 800 | 950 | 700 | 1400 | 1800 | 2200 | 1500 |
| 5 | 340 | 1500 | 1300 | 900 | 1000 | 700 | 1500 | 1800 | 2200 | 1500 |
| 6 | 408 | 1600 | 1500 | 1000 | 1100 | 700 | 1600 | 1800 | 2200 | 1500 |
| 7 | 476 | 1600 | 1600 | 1000 | 1200 | 700 | 1600 | 1800 | 2200 | 1500 |
| 8 | 544 | 1500 (see the note below the table) | 1700 | 1100 | 1300 | 800 | 1800 | 2000 | 2300 | 1500 |
| 9 | 612 | 1900 | 1700 | 1200 | 1300 | 800 | 1900 | 1900 | 2200 | 1500 |
| 10 | 680 | 1900 | 1900 | 1250 | 1300 | 800 | 1900 | 2100 | 2300 | 1500 |
| 13 | 884 | 1900 | 2400 | 1100 | 2000 | 800 | 1900 | 2800 | 2400 | 1500 |
| 15 | 1020 | 2000 | 2400 | 1200 | 2000 | 900 | 2000 | 2800 | 2400 | 1600 |
| 20 | 1360 | 2460 | 2650 | 1600 | 2300 | 1000 | 2460 | 2650 | 2400 | 1600 |
General planning data. Hoistway walls should be a minimum of 230 mm brick or 150 mm RCC. Every figure is confirmed against your building at survey before anything is ordered.
* The 8 person well width is printed as 1500 mm in the manufacturer table, narrower than the 1600 mm shown for 6 and 7 persons. We are re-confirming it with the factory rather than quietly correcting it here. Do not cast an 8 person shaft from this row until we have confirmed the figure in writing on your drawings.
Next
Where to go from here
Ask about this lift
Tell us the building. We will tell you the number.
The only question that decides an MRL against an MR machine is whether your building has, or can have, a machine room. Send the floor count and a plan and we will price both where both are possible.
- A free site survey. The drawings are yours whether or not you order.
- An itemised quotation, with the licence and the designer cabin already inside it.
- A written completion date, and interest paid by us if we miss it.
Would rather talk? Call +91 93159 68348 or message us on WhatsApp.