Traffic light control
A red and green signal at each landing so nobody drives on to a platform that is not there. This is the single most important device on a car lift.

Car and automobile elevators from Rs 16,90,000 for a 3000 kg hydraulic wide platform at G+1.
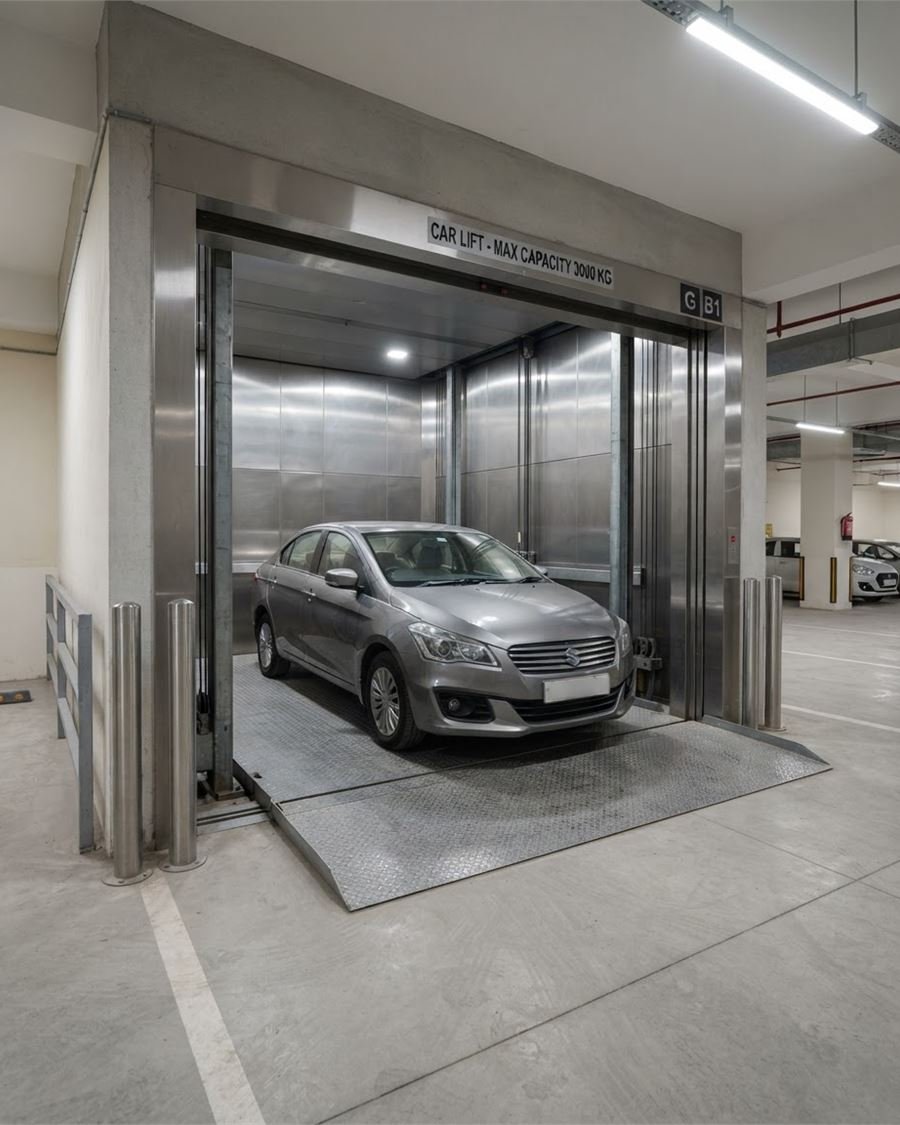
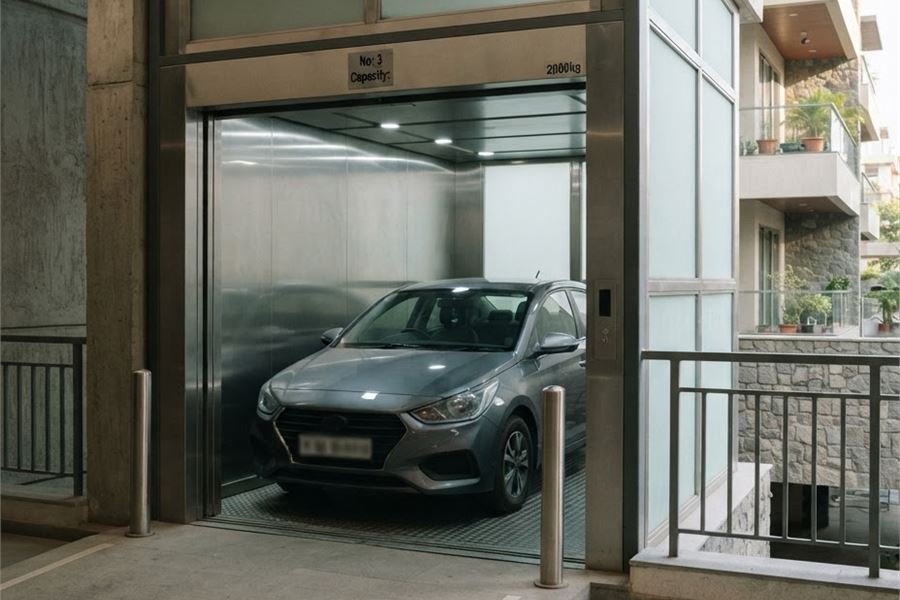
A car lift is specified around the vehicle, and around the ramp you are trying to avoid building. Most jobs are G+1 or G+2. Bring it to us at design stage, because once the ramp is drawn into the basement the decision has effectively been made.
Hoistway plan
Both plans below carry the same 2500 mm clear garage width. The difference is the door: an automatic door needs its panels parked somewhere, a collapsible door does not, and that changes the well and the wall opening rather than the platform.
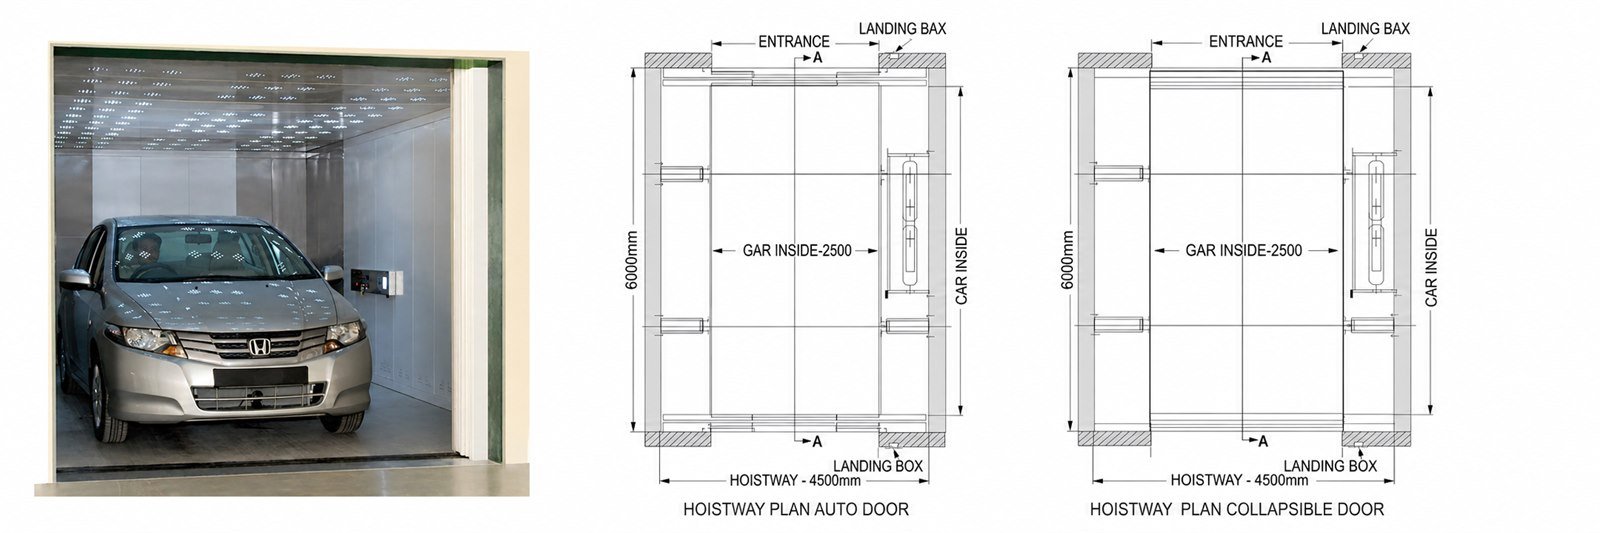
Hoistway and machine room
A 2500 kg platform takes most saloons and hatchbacks. 3000 kg and 3300 kg take SUVs and light commercials. Anything heavier is engineered to order against the actual vehicle.
| Capacity | Car inside | Lift well | Clear opening | Wall opening | Machine room | Pit depth | Overhead | ||||
|---|---|---|---|---|---|---|---|---|---|---|---|
| Load in kg | A | B | C | D | E | F | G | H | Height | ||
| 2500 | 2300 | 5000 | 3400 | 5300 | 2000 × 2000 | 2600 × 2225 | 4500 | 7000 | 2500 | 1600 | 5200 |
| 3000 | 3200 | 5500 | 4000 | 5800 | 2500 × 2200 | 3200 × 2425 | 5000 | 7500 | 2500 | 1600 | 5200 |
| 3300 | 3200 | 5500 | 4000 | 5800 | 2500 × 2200 | 3200 × 2425 | 5000 | 7500 | 2500 | 1600 | 5400 |
General planning data at 0.35 m/s, confirmed against your site at survey. Bring us the drawing before the ramp is committed and the basement usually gets cheaper.
The real comparison
Almost nobody wants a car elevator for its own sake. They want the parking that a ramp would have eaten. At a workable gradient a ramp consumes four to six car spaces on every level it serves, plus the turning circle at the bottom of it.
In Delhi NCR, where the basement exists in order to park cars, those spaces are usually worth more than the machine. That is the arithmetic worth doing before the slab is designed, because once the ramp is drawn the decision has effectively been made.
The second reason is plot width. On a narrow plot a compliant ramp may not fit at all, and the choice is a car lift or no basement parking.
What it needs from the building
Using it safely
A red and green signal at each landing so nobody drives on to a platform that is not there. This is the single most important device on a car lift.
Across the landing opening, so the door cannot close on a vehicle or a person walking beside it.
The platform lands flush and stays there. A hydraulic machine that settles under load is a trip hazard and a wheel-catcher.
Built to IS 17900. Statutory registration, inspection and the Electrical Inspector licence where it applies are handled by us and priced inside the quotation.
Next
Ask about this lift
A car elevator is sized from the largest vehicle that will ever use it, plus the doors opening. Send the model and the levels it has to serve and we will send the platform size.
Would rather talk? Call +91 93159 68348 or message us on WhatsApp.